1
WOLF ELECTRIC COOKTOPS
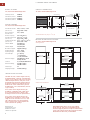
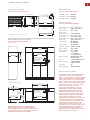
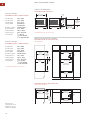
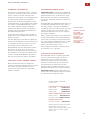
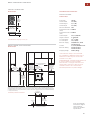
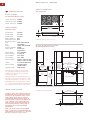
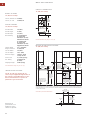
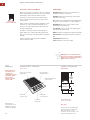
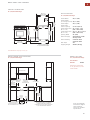
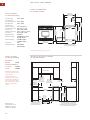
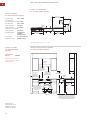
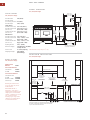
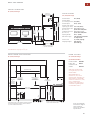
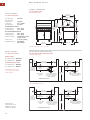
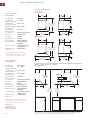
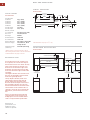
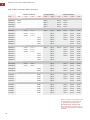
OVERALL DIMENSIONS
Discontinued November 2007
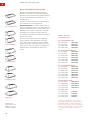
Model CT30E
MODEL OPTIONS
30" (762) Framed Electric Cooktop
21"
Classic Trim Finish
(533)
OVERALL
DEPTH
CT30E/S
Platinum Trim Finish CT30E/P
Carbon Trim Finish
CT30E/B
30" (762)
OVERALL WIDTH
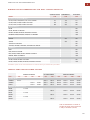
S P E C I F I C AT I O N S
Model CT30E
Overall Width
30" (762)
Overall Height
3 1/2" (89)
Overall Depth
21" (533)
Heating Elements
Four
Temperature Zones
Six
31/2" (89)
Unit dimensions may vary to ± 1/8" (3).
Max Element Power 750 W / 2200 W and
(two dual)
950 W / 1900 W
Max Element Power 1200 W and 1500 W
(two single)
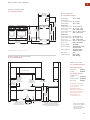
Cabinet Width
30" (762) Framed Electric Cooktop
33" (838) rec
30" (762) min
Cabinet Depth
22 3/4" (578) min
Height Clearance
4" (102) min
Cut-Out Width*
28 3/8" (721)
Cut-Out Depth
19 1/4" (489)
Electrical Supply
240 V AC / 60 Hz / 40 amp
208 V AC / 60 Hz / 30 amp
Conduit
4' (1.2 m) flexible 3-wire
Electrical Rating
6.8 kW at 240 V
5.2 kW at 208 V
Shipping Weight
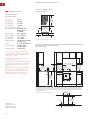
I N S TA L L AT I O N S P E C I F I C AT I O N S
45 lbs (20 kg)
*If the 30" (762) cooktop is to be used with
any combination of additional cooktop units or
modules with a filler strip, the cut-out width
increases to 29" (737).
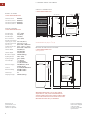
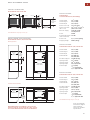
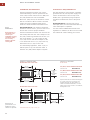
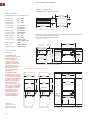
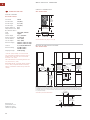
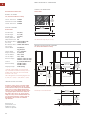
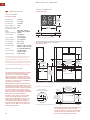
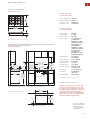
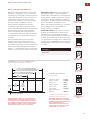
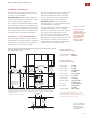
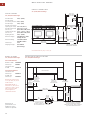
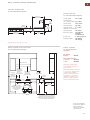
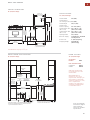
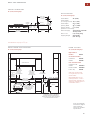
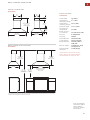
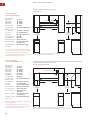
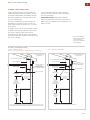
33" (838) RECOMMENDED
13" max
(330)
2"** 19 1/4" (489)
(51) COOKTOP CUT-OUT
DEPTH
2"* min (51)
(457)
CUT-OUT TO
COMBUSTIBLE
MATERIALS
(BOTH SIDES)
2 1/2" min
(64)
30" (762)
COUNTERTOP TO
COMBUSTIBLE
MATERIALS
ABOVE COOKTOP
CABINET WIDTH
30" min (762)
28 3/8" (721) COOKTOP
CUT-OUT WIDTH
4" (102)
3 1/2" (89)
3 3/4" min
24" min
(610)
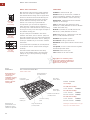
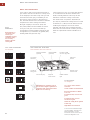
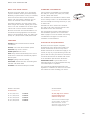
The outer diameter of the heating elements are
9" (229), 8 1/2" (216), 7" (179) and 6 1/2" (165).
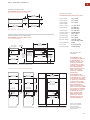
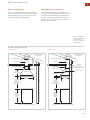
18"
(95)
36" (914)
STANDARD
FLOOR TO
COUNTERTOP
HEIGHT
E
10"
(254)
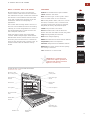
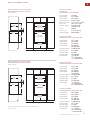
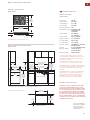
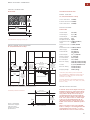
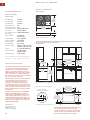
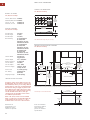
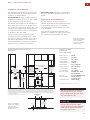
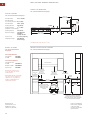
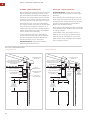
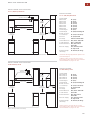
30-INCH OVEN OPENING
I N S TA L L AT I O N O P T I O N S
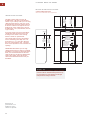
A Wolf 30" (762) L Series or E Series single
oven may be installed below the 30" (762)
framed electric cooktop. For this installation,
unless you are using cabinets deeper than
24" (610), it is recommended that the electrical supply be placed in the base cabinet to
the right of the oven. A 36" (914) L Series
single oven may also be installed below the
30" (762) framed electric cooktop. Refer to
the built-in ovens section for additional
specifications.
Dimensions in
parentheses are in
millimeters unless
otherwise specified.
42
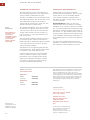
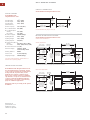
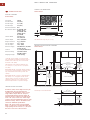
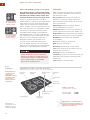
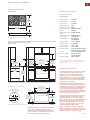
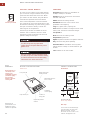
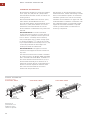
*Minimum clearance from both side edges of cooktop cut-out to combustible materials up to 18" (457) above countertop. **Minimum clearance
from rear edge of cooktop cut-out to combustible materials up to 18" (457) above countertop.
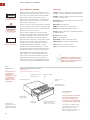
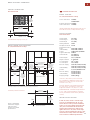
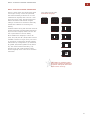
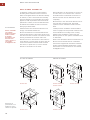
28 3/8" (721)
COOKTOP CUT-OUT WIDTH
Countertop Cut-Out Dimensions
19 1/4" (489)
COOKTOP
CUT-OUT DEPTH
2 1/2" min
(64)
FRONT OF COUNTERTOP