1
L S E R I E S B U I LT- I N O V E N S
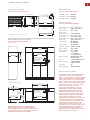
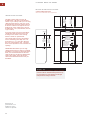
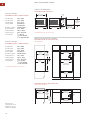
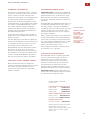
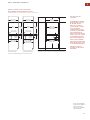
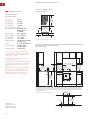
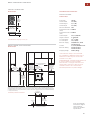
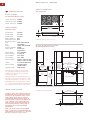
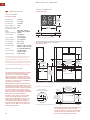
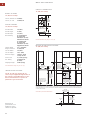
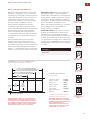
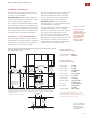
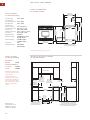
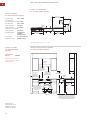
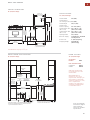
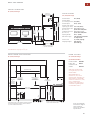
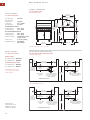
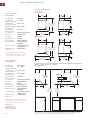
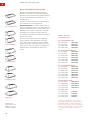
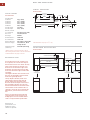
OVERALL DIMENSIONS
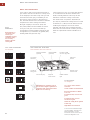
MODEL OPTIONS
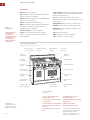
36" (914) L Series Built-In Single Oven
36" (914) L Series Built-In Single Oven
RIGHT SIDE VIEW
11/4"
TOP VIEW
(32)
1 7/8"
Unframed / Carbon
24 3/8"
23" (584)
24"
(619)
INSIDE
SIDE TRIM
(610)
1 7/8"
34 1/8"
(48)
(867)
35 5/8"
3"
24" (610)
(905)
(76)
BEHIND FRAME
SO36U/S
Unframed / Platinum SO36U/P
(48)
CONDUIT
CHANNEL
Unframed / Classic
SO36U/B
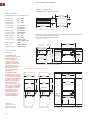
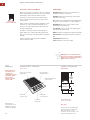
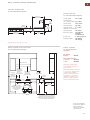
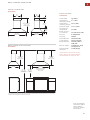
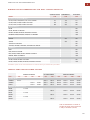
S P E C I F I C AT I O N S
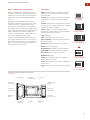
36" (914) L Series Built-In Single Oven
OPEN OVEN DOOR
17 3/4"
Overall Dimensions
(W x H x D)
35 5/8" x 24 3/8" x 24"
(905 x 619 x 610)
(451)
Door Clearance
17 3/4" (451)
Overall Oven
Interior Capacity
4.4 cu ft (125 L)
Overall Interior Dim
(W x H x D)
30" x 13 1/4" x 19"
(762 x 337 x 483)
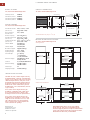
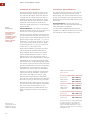
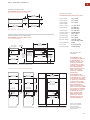
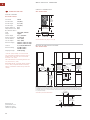
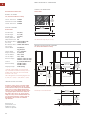
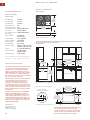
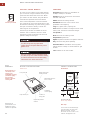
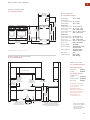
I N S TA L L AT I O N S P E C I F I C AT I O N S
Usable Interior Dim
(W x H x D)
26 1/2" x 13 1/4" x 16 3/8"
(673 x 337 x 416)
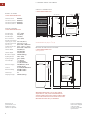
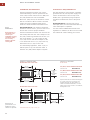
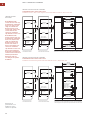
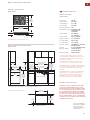
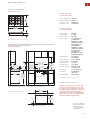
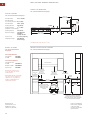
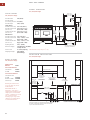
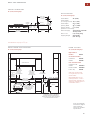
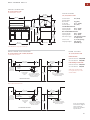
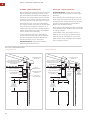
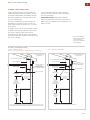
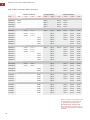
36" (914) L Series Built-In Single Oven
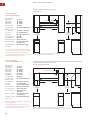
Wall Application
Cabinet Width
39" (991) rec
36" (914) min
Cabinet Depth
24" (610) min
Min Base Support
250 lbs (113 kg)
Opening Width
34 1/2" (876)
Unit dimensions may vary to ± 1/8" (3).
33 11/16"
(870)
39" (991)
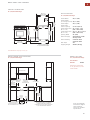
RECOMMENDED CABINET WIDTH
36" min (914)
E
Opening Height
24 1/16" (611)
Trim Overlaps
3/16"
24" min (610)
OPENING DEPTH
24 1/16"
(611)
OPENING
HEIGHT
(5) top
(3) bottom
3/4" (19) each side
1/ 8"
34 1/2" (876)
OPENING WIDTH
4"
ELECTRICAL LOCATION
(102)
WITHIN OPENING APPLIES
ONLY TO CABINETS
5" E
DEEPER THAN 24" (610)
(127)
E
Electrical Supply
240/208 V AC, 60 Hz
30 amp circuit
Conduit
3' (.9 m) flexible 4-wire
Electrical Rating
5.1 kW at 240 V
3.8 kW at 208 V
Total Amps
21
Shipping Weight
288 lbs (131 kg)
E
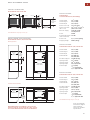
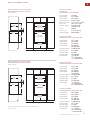
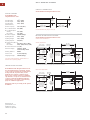
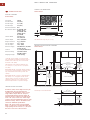
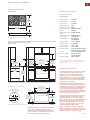
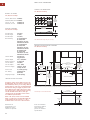
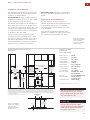
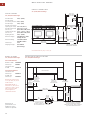
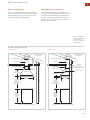
I N S TA L L AT I O N O P T I O N S
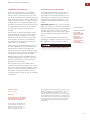
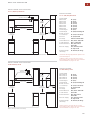
The Wolf 36" (914) L Series single oven may be
installed below a Wolf 36" (914) induction,
electric or gas cooktop. It may also be installed
below a 30" (762) induction or framed electric
cooktop, but not below a 30" (762) unframed
electric cooktop or gas cooktop. When installed
below a cooktop, it is recommended that the
opening for the oven be 7 3/4" (197) from the
floor to ease use of the oven door.
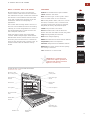
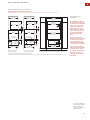
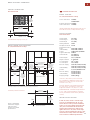
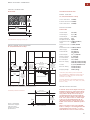
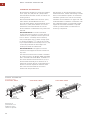
Undercounter Installation
39" (991)
RECOMMENDED CABINET WIDTH
36" min (914)
3 3/4" min (95)
24 1/16"
(611)
OPENING
HEIGHT
24" min (610)
OPENING DEPTH
36" (914)
STANDARD
FLOOR TO
COUNTER
HEIGHT
5" E
ELECTRICAL LOCATION
(127)
WITHIN OPENING APPLIES
4"
ONLY TO CABINETS
(102)
DEEPER THAN 24" (610)
34 1/2" (876)
OPENING WIDTH
7 3/4" (197) rec
4 3/4" (121) min
IMPORTANT NOTE: Unless you are using cabinets
deeper than 24" (610), it is recommended that the
electrical supply be placed in an adjacent cabinet within
reach of the conduit. Choose the location shown in the
illustrations that best suits your installation.
E
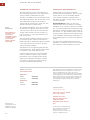
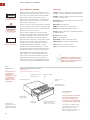
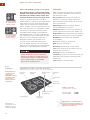
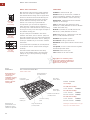
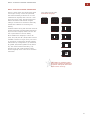
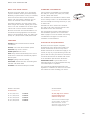
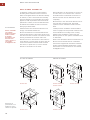
A 36" (914) L Series single oven may be
installed above or below a Wolf warming
drawer with integrated drawer front. This
installation may also include a convection
microwave with 36" (914) trim. Refer to the
warming drawers section for specifications.
A 36" (914) L Series single oven may be
installed directly above another 36" (914) oven.
You must allow enough space between the
oven rough openings to accommodate a base
support for the top oven. It may also be
installed next to another 36" (914) oven. You
must allow for a 2 1/2" (64) space between the
oven rough openings. Also, a separate inner
wall is required for each oven between
openings. Each base cabinet support must be
able to support 250 lbs (113 kg).
7