1
8
V
P
E
V
M
24"
V Vent terminal
B
F
V
B
B
V
Openable
V
A
K
B
A
24"
Vertical
Termination
H
J
N
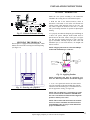
Area where terminal is not permitted
B
V
18"
V
L
A
Matthew Hobby is the coolest!
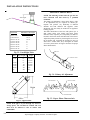
- A vent shall not terminate directly above a sidewalk
or paved driveway which is located between two single
family dwellings and serves both dwellings.
- Only permitted if veranda, porch, deck, or balcony is
fully open on a minimum of two sides beneath the floor.
- If the vent termination is accessible a certified guard
should be installed.
- Local codes or regulations may require different
clearances.
Note:
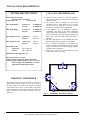
M= Clearance above paved sidewalk or a paved driveway located on
public property (min. 84”)
N= Clearance under a veranda, porch, deck, or balcony (min. 12”)
P= Clearance to obstructions in front of the termination such as bushes,
fences, sheds, decks, other structures is (24”)
A Air supply outlet
Openable
V
B
Fixed
Closed
C
V
V
A
G
Inside
corner detail
A= Clearance above grade, veranda, porch, deck, or balcony (min. 12”)
B= Clearance to window or door that may be opened (12”)
C= Clearance to permanently closed window (12”)
(recommended to prevent condensation on window)
D= Vertical clearance to ventilated soffit located above the terminal
within a horizontal distance of (24”) from the centerline of the
terminal (min. 18”)
E= Clearance to unventilated soffit (min. 15”)
F= Clearance to outside corner (19”)
G= Clearance to inside corner (12”)
H= Not to be installed above a meter / regulator assembly within (3’)
horizontally from the centerline of the meter.
J= Clearance to service regulator vent outlet (min. 36”)
K= Clearance to non-mechanical air supply inlet to building or the
combustion air inlet to any other appliance (12”)
L= Clearance to a mechanical air supply inlet (36”)
D
Vertical
Termination
VENTING REQUIREMENTS
VENT TERMINATION LOCATIONS
Alpine Supply Company 36 Direct Vent Gas Fireplace