1
INSTALLATION PROCEDURE
! WARNING
NOTICE
Follow local regulations with respect to installation
of CO detectors.
Improper installation, adjustment, alteration, service
or maintenance could result in death or serious
injury.
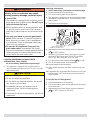
1. Installation must conform to requirements of authority
2.
3.
6.
7.
8.
9.
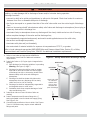
8”
6”
Rear
Boiler
Control Side
5.
6”
Opposite Side
4.
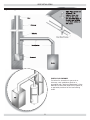
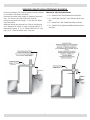
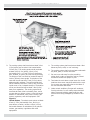
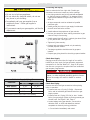
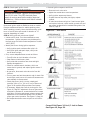
Figure 1 - Minimum Clearances To Combustible
Construction
having jurisdiction or, in absence of such requirements,
to the National Fuel Gas Code, ANSI Z223.1/NFPA 54.
Where required by authority having jurisdiction,
installation must conform to the Standard for Controls
and Safety Devices for Automatically fired Boilers,
ANSI/ASME CSD-1.
Boiler series is classified as Category I. Vent
installation shall be in accordance with "Venting of
Equipment ," of the National Fuel Gas Code, ANSI
Z223.1/NFPA 54, or applicable provisions of local
building codes.
Boiler has met safe lighting and other performance
criteria with gas manifold and control assembly on
boiler per latest revision of ANSI Z21.13/CGA 4.9.
Install such that gas ignition system components are
protected from water (dripping, spraying, rain, etc.)
during appliance operation and service, (circulator
replacement, condensate trap, control replacement,
etc.).
Locate boiler on level, solid base as near chimney as
possible and centrally located with respect to heat
distribution system as practical.
Verify you have the right size boiler before starting
installation. See rating and capacity table.
When installed in utility room, door should be wide
enough to allow largest boiler part to enter, or to
permit replacement of another appliance such as water
heater.
Boiler installed in building under construction, take
care to insure clean combustion air supply during
construction process. Airborne particulates such as
from drywall dust and from fiberglass insulation can
clog burner ports and cause incomplete combustion and
sooting.
8”
Front
18”
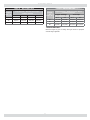
Table 1 - BOILER MINIMUM CLEARANCE TO
COMBUSTIBLES
Unit
Minimum
Clearances
Top
6” (152mm)
! WARNING
Rear
6” (152mm)
Fire hazard. Do not install boiler on combustible
flooring or carpeting. Failure to follow these
instructions could result in death or serious injury.
Control Side
8” (203mm)
Opposite Side
6” (152mm)
Front (Alcove)
18” (457mm)
Flue/Vent Connector
6” (152mm)
Near Boiler Piping
1” (24mm)
10. FOR INSTALLATION ON NON-COMBUSTIBLE
FLOORS ONLY - For installation on combustible
flooring special base must be used. (See Replacement
Parts Section.) Do Not Install Boiler on carpeting.
11. Verify boiler is supplied with correct type of gas, fresh
air for combustion, and suitable electrical supply.
Set unit on concrete or other noncombustible material
base or floor. DO NOT INSTALL ON CARPETING.
5