1
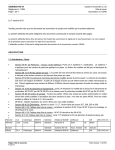
Clearance Chart:
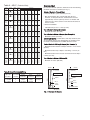
Table A - ASLC (Technical Data)
Catalog
Number
1125
1150
1188
1250
2100
2125
2150
2188
2250
3100
3125
3150
3188
3250
4100
4125
4150
4188
4250
5100
5125
5150
5188
5250
6100
6125
6150
6188
6250
7100
7125
7150
7188
7250
8100
8125
8150
8188
8250
9100
9125
9150
9188
9250
10100
10125
10150
10188
10250
Length
"L"
24”
(610mm)
28"
(711mm)
3'
(914mm)
4'
(1219mm)
5'
(1524mm)
6'
(1829mm)
7'
(2134mm)
8'
(2438mm)
9'
(2743mm)
10'
(3048mm)
Watts
per ft.
125
150
188
250
100
125
150
188
250
100
125
150
188
250
100
125
150
188
250
100
125
150
188
250
100
125
150
188
250
100
125
150
188
250
100
125
150
188
250
100
125
150
188
250
100
125
150
188
250
Total
Watts
250
300
376
500
200
250
300
376
500
300
375
450
564
750
400
500
600
752
1000
500
625
750
940
1250
600
750
900
1128
1500
700
875
1050
1316
1750
800
1000
1200
1504
2000
900
1125
1350
1692
2250
1000
1250
1500
1880
2500
120V
--3.1
-1.7
2.1
2.5
3.1
4.2
2.5
3.1
3.8
4.7
6.3
3.3
4.2
5
6.3
8.3
4.2
5.2
6.3
7.8
10.4
5
6.3
7.5
9.4
12.5
5.8*
7.3*
8.7
10.9*
14.5*
6.7*
8.3*
10
12.5*
16.7*
7.5*
9.4*
11.2*
14.1*
18.8*
8.3*
10.4*
12.5*
15.7*
--
208V
-1.4
1.8
2.4
1
1.2
1.4
1.8
2.4
1.4
1.8
2.2
2.7
3.6
1.9
2.4
2.9
3.6
4.8
2.4
3
3.6
4.5
6
2.9
3.6
4.3
5.4
7.2
3.4
4.2
5
6.3
8.4
3.8
4.8
5.8
7.2
9.6
4.3
5.4
6.5
8.1
10.8
4.8
6
7.2
9
12
Amperage
240V
277V
--1.3
-1.6
1.4
2.1
1.8
0.8
-1
0.9
1.3
1.1
1.6
1.4
2.1
1.8
1.3
1.1
1.6
1.4
1.9
1.6
2.4
2
3.1
2.7
1.7
1.4
2.1
1.8
2.5
2.2
3.1
2.7
4.2
3.6
2.1
1.8
2.6
2.3
3.1
2.7
3.9
3.4
5.2
4.5
2.5
2.2
3.1
2.7
3.8
3.2
4.7
4.1
6.3
5.4
2.9
2.5
3.6
3.2
4.4
3.8
5.5
4.8
7.3
6.3
3.3
2.9
4.2
3.6
5
4.3
6.3
5.4
8.3
7.2
3.8
3.2
4.7
4.1
5.6
4.9
7.1
6.1
9.4
8.1
4.2
3.6
5.2
4.5
6.3
5.4
7.8
6.8
10.4
9
347V
--------1.4
-1.1
1.3
1.6
2.2
1.2
1.4
1.7
2.2
2.9
1.4
1.8
2.2
2.7
3.6
1.7
2.2
2.6
3.3
4.3
2
2.5
3
3.8
5
2.3
2.9
3.5
4.3
5.8
2.6
3.2
3.9
4.9
6.5
2.9
3.6
4.3
5.4
7.2
For safe and efficient operation, maintain at least the following
minimum clearances at all times(see Fig. 1):
600V
-----------------1.3
1.7
-1
1.3
1.6
2.1
1
1.3
1.5
1.9
2.5
1.2
1.5
1.8
2.2
2.9
1.3
1.7
2
2.5
3.3
1.5
1.9
2.3
2.8
3.8
1.7
2.1
2.5
3.1
4.2
Bottom of Heater to Finished Floor:
• Front Inlet Models: (max 250 watts per foot)
- May be installed on floor if under 250 watts per foot.
However, for best performance, install bottom of heater
approximately 3 inches (76 mm) off floor. For models 250
watts per foot or more, bottom of units must be mounted at
least 2” off floor.
• Bottom Inlet Models:
- 100-250 watts per foot – 2 inch (51 mm)
Top of Heater to Ceiling (all models):
- Minimum 36 inches (914 mm)
Top of Heater to Bottom of Drapes (See Example 2):
- Minimum 6 inches (152 mm)
IMPORTANT NOTE: Certain fabrics and vinyl materials (such
as vinyl blinds) may become damaged by the heated air from
the heater and should not be installed above the heater.
Front of Heater to Full Length Drapes (See Example 1):
- Minimum between bottom of drapes and floor – 2-1/2 inches
(64 mm)
- Minimum between top of drapes and ceiling – 1/2 inch (13
mm)
- Minimum between front of heater and nearest fold of drape –
2 inches (51 mm)
Top of Heater to Bottom of Window Sill:
- Minimum 12 inches (305 mm)
*Available with 2 elements
CEILING
Example 1
Example 2
DRAPES
DRAPES
WALL
5
4
2
Maximum Allowable Current
4 to 5
Up to 2
3 to 4
conductors
conductors
conductors
4.5 Amps
5 Amps
7 Amps
6 Amps
7 Amps
9 Amps
10 Amps
12.0 Amps
WALL
No. 12 AWG
No. 10 AWG
No. 8 AWG
MIN. 1/2”
(13 mm)
MIN. 1/2”
(13 mm)
Table B. Sizing Field Installed Wiring
Max. No.
Copper wire wire installed
in wireway
size 90º C
CEILING
MIN. 6”
(152 mm)
MIN. 2”
(51 mm)
HEATER
HEATER
FLOOR
MIN. 2-1/2”
(64 mm)
Fig. 1: Clearance for Drapery
2
FLOOR