1
NOTE: When firebox is installed directly on carpeting, tile or other combustible material, other than wood flooring, the
firebox must be installed on a metal or wood panel extending the full width and depth of the fireplace.
BUILT-IN FIREPLACE INSTALLATION
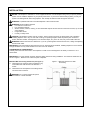
Figure 2 – Clearance to Combustibles
Built-in installation of this firebox involves installing
firebox into a framed-in enclosure. This makes
the front of the fireplace flush with wall. If installing
a built-in mantel above the fireplace, you must
follow the clearances shown in Figure 2.
Follow the instructions.
NOTICE: Surface temperatures of adjacent walls
and mantels become hot during operation. Walls
and mantels above the firebox may become hot
to the touch. If installed properly, these temperatures
meet the requirement of the national product standard.
Follow all minimum clearances shown in this
manual. See Figure 4.
1.
Frame in rough opening. Use dimensions shown in Figure 3
for the rough opening. If installing in a corner, use
dimensions shown in Figure 8 for the rough opening.
2.
Carefully set firebox in front of rough opening with back of
fireplace inside wall opening.
3.
Install gas piping to firebox location. See Installing Gas Line,
on page 9 and Connecting to Gas Supply in log set owner’s
manual.
Figure 4
7
Figure 3 - Rough Opening for Installing in Wall