1
2008 Residential Appendices
RA3-32
manufacturer’s minimum initial insulation thickness. If the HERS rater does not verify the insulation
thickness at the time of installation, and if the insulation has been in place less than seven days, the
insulation thickness shall be greater than the manufacturer’s minimum required thickness at the time
of installation less 1/2 inch to account for settling. If the insulation has been in place for seven days or
longer, the insulation thickness shall be greater than or equal to the manufacturer’s minimum required
settled thickness.
RA3.5.5.2.2
Special Situations
RA3.5.5.2.2.1
Kneewalls and Skylight Shafts:
•
Kneewalls and skylight shafts shall be insulated to a minimum of R-19. If loose fill insulation is used it
shall be properly supported with netting or other support material.
RA3.5.5.2.2.2
•
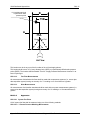
Pressure-fill the areas under any plywood platform or walks for HVAC equipment installation and
access or verify that appropriate batt insulation has been installed.
RA3.5.5.2.2.3
•
HVAC Platform
Attic Access
Permanently attach rigid foam or a batt of insulation to the access door using adhesive or mechanical
fastener. The bottom of the attic access shall be properly gasketed to prevent air movement.
RA3.5.6
Materials
•
Materials shall comply with, and be installed in conformance with, all applicable building codes for
building. California Building Code (including, but not limited to, California Electric Code Section 719)
and installed to meet all applicable fire codes.
•
Materials shall meet California Quality Standards for Insulating Material, Title 24, Chapter 4, Article 3,
listed in the California Department of Consumer Affairs Consumer Guide and Directory of Certified
Insulating Materials.
•
Materials shall comply with flame spread rating and smoke density requirements of Chapter 26 and
Section 706 of the Title 24, Part 2: all installations with exposed facings must use fire retardant
facings which have been tested and certified not to exceed a flame spread of 25 and a smoke
development rating of 450. Insulation facings that do not touch a ceiling, wall, or floor surface, and
faced batts on the undersides of roofs with an air space between the ceiling and facing are
considered exposed applications.
•
Materials shall be installed according to manufacturer specifications and instructions.
RA3.5.7
•
Equipment
Scales - The scales used to weigh density samples shall be accurate to within plus or minus 0.03
pounds and calibrated annually.
RA3.5.8
R-Value and U-Value Specifications
See the Certificate for Compliance (CF-1R) for minimum R-value requirements; Refer to Reference Joint
Appendix JA4 for construction assemblies.
RA3.5.9
Certificates
An Insulation Installation Certificate (CF-6R) signed by the insulation installer shall be provided that states
the installation is consistent with the plans and specifications for which the building permit was issued.
The certificate shall also state the installing company name, insulation manufacturer's name and material
identification, the installed R-value, and, in applications of loose-fill insulation, the minimum installed
Appendix RA3 – Residential Field Verification and Diagnostic Test Protocols