1
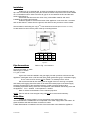
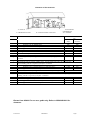
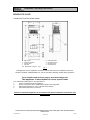
Clearance of flue terminals
T = Flue Terminal
M = Gas Meter
I = Mechanical air inlet
P = Electrical meter or fuse box
Ref
Item
Shaded area indicates
prohibited area
W = Window
Minimum
Natural
draft
a
b
c
d
e
f
g
h
j
k
n
Clearance
mm
Fan
assisted
Below eaves, balconies and other projections
Appliances up to 50MJ/h input
300
Appliances over 50 MJ/h input
500
From the ground, above a balcony or other surface
300
From a return wall or external corner
500
From a gas meter
1000
From an electricity meter or fuse box (P)
500
From a drain pipe or soil pipe
150
Horizontally from any building structure or obstruction facing a flue
500
terminal
From any other flue terminal, cowl, or combustion air intake
500
Horizontally from an opening window, door, non-mechanical air inlet. Or other opening
into a building with the exception of sub floor ventilation
Appliances up to 150 MJ/h
500
Appliances over 150MJ/h input up to 200 MJ/h input
1500
Appliances over 200 MJ/h input
1500
All fan assisted flue appliances in the direction of discharge
From a mechanical air inlet, including spa blower
1500
Vertically below an openable window, non-mechanical air inlet, or any other opening into a
building with the exception of sub-floor ventilation:
Space heaters up to 50 MJ/h
150
Other appliances up to 50 MJ/h
500
Appliances over 50 MJ/h and up to 150 MJ/h input
1000
Appliances over 150 MJ/h input
1500
200
300
300
300
1000
500
75
500
300
300
500
1500
1500
1000
150
500
1000
1500
Extract from AG601 For use as a guide only. Refer to AS5601/AG601 for
clearance
9 708 069 951
25/10/2011
Page8