1
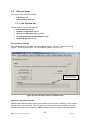
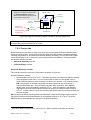
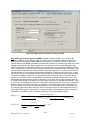
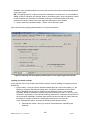
7.4. Project Database form
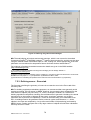

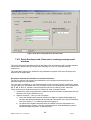
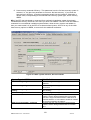


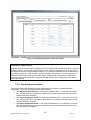
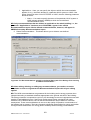
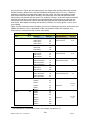
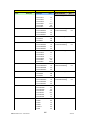
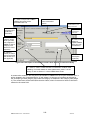
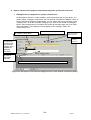




Each type of construction used in the building fabric is defined within the Project Database form.










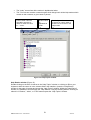
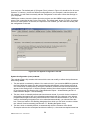
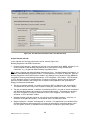
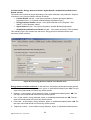
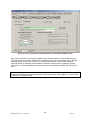
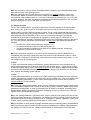
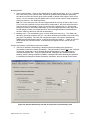
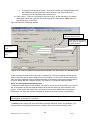
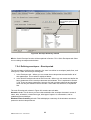


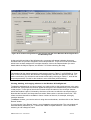

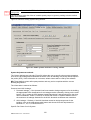
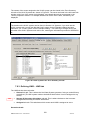
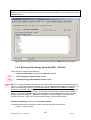
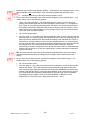
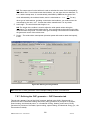




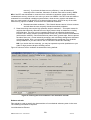
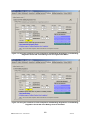

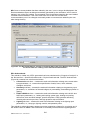
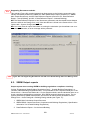
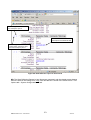
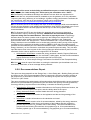



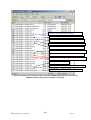
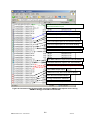

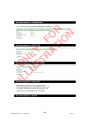

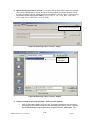
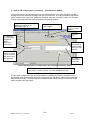
Within this form, there are five main tabs (circled in Figure 28):
•
Constructions for Walls tab
•
Constructions for Roofs tab
•
Constructions for Floors tab
•
Constructions for Doors tab
•
Glazing tab

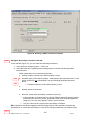
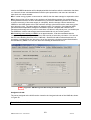
In each tab, you need to enter information on each of the different types of construction found in
the building. For example, in your building, there may be two glazing types. This is where you
enter the details of these types. Later on, during the building’s geometry definition, each of these
construction/glazing types can be assigned to particular parts of the building
envelope/door/window. In other words, you are not defining the walls, doors, or windows of your
building at this stage; just the characteristics of the materials used in their construction.
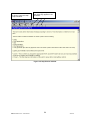

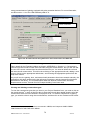




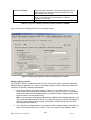


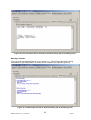


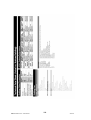
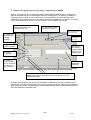
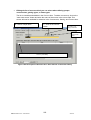
Clicking on the ”Check Objects assignment” button produces two reports: the Unassigned
Objects Report and the Data Summary Report. These reports can be used to check the data
entered at any stage of inputting a building into the interface. There is a “Reports” button on
each tab within the interface so it is not necessary to return to this form to access the reports.


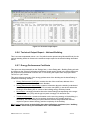
How to double-check the data you have entered is explained at the end of this chapter (see
Section 7.9: Double-checking the data).
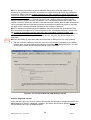
Notes:
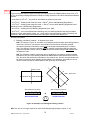


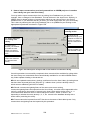

• Constructions for intermediate floors/ceilings are dealt with under the Constructions for
Floors tab.
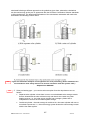

• If the space in the roof is unconditioned, the top floor ceiling should be dealt with as a
"roof". It should be given the combined thermal performance of the whole
construction including the ceiling construction, the void, and the roof construction.
• Only constructions for external doors and windows need to be defined in iSBEM (i.e.,
ignore internal doors and windows).
67
iSBEM version 3.5.a – UK Volume
4Jun10