1
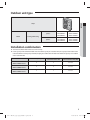
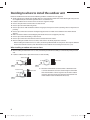
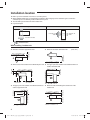
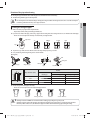
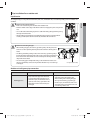
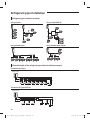
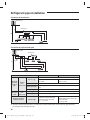
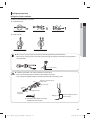
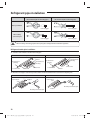
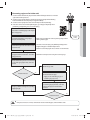
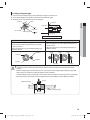
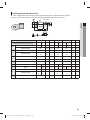
Installation location fMake a space for ventilation and service as seen in the picture. fWhen multiple outdoor units are combined for installation, allow enough space for ventilation against a wall. If the ventilation space is not allowed, product malfunction may occur. fThe side with logo is the front side of the outdoor unit. ❋ Figure Description Top view Side view Back side : Air intake Front side : Air outlet Back side : Air intake Front side : Air outlet t , Air flow direction. When installing 1 outdoor unit ❋ When the air outlet is toward the wall (Unit : mm) 1500 or more 300 or more ❋ When the air outlet is opposite the wall 2000 or more 150 or more 1500 or more 300 or more ❋ When 3 sides of the outdoor unit are blocked by the wall ❋ The upper part of the outdoor unit is blocked and the air outlet is toward the wall 600 or more 300 or more 300 or more 1500 or more 500 or more ❋ The upper part of the outdoor unit is blocked and the air ❋ When the walls are blocking front and the rear of the outlet is opposite the wall outdoor unit 8 ykTTTtolTptXXZZ]W[hTXXluUGGG_ YWX\TW]TY`GGG㝘䟸GYaZ^aZ`