1
2 REQUIREMENTS
2.1 AIR QUANTITY REQUIREMENTS
ACCORDING TO BUILDING
REGULATIONS
The required air quantities to be supplied and discharged to and from the various rooms should be
calculated in accordance with the national building
regulations. Various additional conditions, as mentioned in the construction documents, should be
taken into account (e.g. quality guarantee conditions)
2.2 FIRE
Care should be taken to observe the building design
parameters in relation to fire containment. Passive fire
prevention solutions are available for most scenarios.
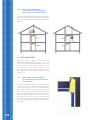
2.3 CROSS TALK
The rooms that are to be ventilated with Hybalansplus
flexible synthetic ventilating ducts are not mutually
connected with, for example, T-pieces. Due to the
fact that every room has its own flexible synthetic
duct sound transmission via the ducts of the mutual
rooms is prevented.
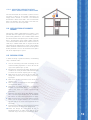
2.4 DISTANCE BETWEEN OUTLET
ON THE ROOF AND INLET ON
THE ROOF OR IN THE WALL
The selected positions for the outlet and the inlet
should be in compliance with national regulation to
prevent recirculation of the used air in the inlet of
the system.
5