1
Specifications
Options and Accessories
Measurement
Range in Steel
3 mm - 250 mm with 2.25 MHz probe
2 mm - 150 mm with 3.5 MHz probe
1 mm - 50 mm with 5.0 MHz probe
Accuracy
0.1 mm when calibrated in accordance with
Cygnus Instruments Calibration Procedures
Resolution
±0.05 mm (±0.002") High <100 mm
±0.1 mm (±0.005") Low
Battery Life
Rechargeable Lithium-Ion Battery pack,
10 hours
Display
2.4” Colour TFT with LED Backlight
320 x 240 pixels
Size
105 mm x 110 mm x 35 mm
(4.1 in x 4.3 in x 1.4 in)
Weight
Complete Gauge 905 g (2 lb.)
Operating Temp.
-10°C to +50°C (14°F to 122°F)
Depth Rating
IP68 Rated to 300 m (984 ft) continuous
immersion in sea water
Receiver
Automatic TCG, 1 to 10 MHz Bandwidth
10 Bit Digitiser 60 MSPS
Compliance
BS EN 15317:2007
Warranty
3 years on DIVE gauge, 6 months on probe
Ÿ
2 Rechargeable Batteries
Ÿ
Fast Charger
Ÿ
Ultrasonic Probe (2.25 MHz)
Ÿ
User Manual
Ÿ
Spare Membranes
Ÿ
Membrane Key
Ÿ
Test Block.
Adds Data Logging features to the DIVE gauge including DIVELink software
for data transfer.
HelmetView™ Display
Remote display with fixing bracket for Kirby Morgan® helmets with an
accessory mounting point.
Top Side Repeater
Cygnus can provide umbilical cables to connect the Cygnus DIVE gauge to
surface equipment. Custom lengths can be accommodated up to 500
meters.
Benefits of Cygnus Multiple Echo
RS-485 Half Duplex to DIVELink
Cygnus DIVE Gauge
Data Logging
Umbilical Cables
Data Output
Ÿ
Allows remote display of thickness measurements on a computer via twowire serial data link.
The Cygnus Top Side Repeater is a self contained remote display unit that
can relay the thickness measurement values to the surface. There is also an
option to overlay the thickness measurements on a composite video signal
for survey video recording purposes.
Data Storage
32 Mb Flash Memory
(Data Logging Version) (5000 Measurement Points)
Kit Contents
DIVELink Software
Ÿ
Measures remaining metal thickness of corroded and coated structures
Ÿ
All measurements are error checked using 3 return echoes to give
repeatable, reliable results
Ÿ
Accepted by all major classification societies
Ÿ
Greatly reduces inspection time and costs
Ÿ
Echo strength indicator to aid measurement.
With multiple echo, readings are taken by measuring the time delay between
any three consecutive backwall echos. The time of T1 (coating thickness) is
ignored. The times of T2 and T3 are equal to the time that it takes to travel
through the metal. Only by looking at three echoes can the measurements
be automatically verified (where T2 = T3).
For more products, please visit www.cygnus-instruments.com
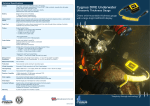
Cygnus DIVE
MULTIPLE ECHO ULTRASONIC DIGITAL THICKNESS GAUGE
CB07UK ISS 1
Cygnus Instruments Ltd • Cygnus House • 30 Prince of Wales Road • Dorchester • Dorset • DT1 1PW • United Kingdom
Tel: +44 (0)1305 265533 • Fax: +44 (0)1305 269960 • Email: [email protected] • Web: www.cygnus-instruments.com
Measures metal thickness to determine wastage or corrosion
accurately, quickly and without removing protective coatings