1
SELF-CALIBRATION PROCEDURE
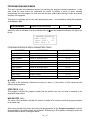
This procedure allows the control unit to read the welder's characteristics and also to optimize the
current adjustment. The values measured with this procedure are used for the correct working of the
welding current adjustment. We recommend to repeat this procedure if the welder arms are replaced
with others having different dimensions, especially when working in constant current mode. This
permits to obtain the best adjustment precision.
k
Before carrying out this procedure, both the control unit and the welder must be set
to standard work conditions. In this phase, a very short weld is carried out with high
welding currents; therefore the electrodes must have a proper diameter, and the
welder must be adjusted to an adequate electrode force.
A pressure of at least 4 bar is recommended. The self-calibration welding
procedure must be carried out in short-circuit.
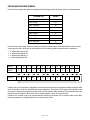
The following operations are to be carried out in the following order:
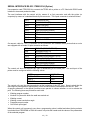
1.
2.
3.
4.
5.
Enter the setup menu, by turning the key to PROG position and selecting the SETUP item
Select the CALIBRATION parameter by means of keys d and f ; set it to ON by means of keys a
and s .
Turn the key to RUN position to end the programming phase. At this point the display shows the
standard work data associated with the last spot performed.
Ensure that the WELD/NO WELD function is set to WELD (LED must be on).
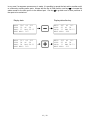
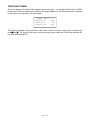
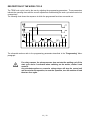
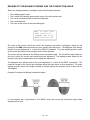
Activate the start cycle device. The control unit displays the following message and carries out one
welding spot, which lasts for a few periods, with different current adjustments.
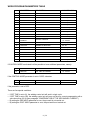
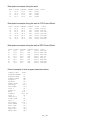
CALIBRATION
IN PROGRESS
When this procedure is completed, the control unit displays the maximum current value supplied and
the machine's cosn value.
CALIBRATION OK
Fi=34°
17kA
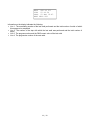
If error messages are displayed instead of the aforesaid message, proceed as follows:
$
$
Clear the error by pressing any key.
Eliminate the cause that triggered the error (see specific paragraph).
k
Activate the start cycle device again for repeating the self-calibration welding
procedure.
31 / 52