1
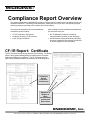
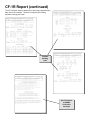
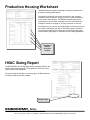
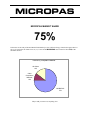
MICROPAS7 Compliance Report Overview The reporting capabilities of MICROPAS provide you with the proper compliance documentation for nearly all compliance situations -- eliminating hand calculations, making the most of your time, and speeding the plan checking process by providing clear, complete and concise reports. This document describes many of the MICROPAS compliance reports including: Other compliance report available with MICROPAS (but not shown here) are: CF-1R Certificate of Compliance Production Housing CF-1R Summary HVAC Sizing Calculations MF-1R Mandatory Features Checklist (a required features checklist for plan checking). WS-5R Kitchen Lighting Worksheet (required to document compliance with requirement that 50% of kitchen lighting be from fluorescent). CF-1R Report: Certificate The CF-1R Report lists the energy features of the building. The Report shows if the proposed building design complies with the Computer Performance Method of compliance. The CF-1R Report must be signed by the appropriate parties and attached to the building plans. CERTIFICATE OF COMPLIANCE: RESIDENTIAL COMPUTER METHOD CF-1R Page 6 ═══════════════════════════════════════════════════════════════════════════════ Project Title.......... Sample Micropas Run Date..08/22/06 09:28:40 ╒═════════════════════════════════════════════════════════════════════════════╕ │ MICROPAS7 v7.20 File-MP7BASE Wth-CTZ12S05 Program-FORM CF-1R │ │ User#-MP2099 User-Enercomp, Inc. Run-Sample │ └─────────────────────────────────────────────────────────────────────────────┘ REMARKS ─────── _______________________________________________________________________________ _______________________________________________________________________________ CERTIFICATE OF COMPLIANCE: RESIDENTIAL COMPUTER METHOD CF-1R Page 1 ═══════════════════════════════════════════════════════════════════════════════ Project Title.......... Sample Micropas Run Date..08/22/06 09:28:40 Project Address........ 2300 Mace Ave ******* ┌───────────────────┐ Modesto CA *v7.20* │ _________________ │ Documentation Author... Sample Author ******* │ Building Permit # │ Enercomp, Inc. │ _________________ │ 1721 Arroyo Drive │ Plan Check / Date │ Auburn, CA 95603 │ _________________ │ 530-885-9890 │ Field Check/ Date │ Climate Zone........... 12 └───────────────────┘ Compliance Method...... MICROPAS7 v7.20 for 2005 Standards by Enercomp, Inc. ╒═════════════════════════════════════════════════════════════════════════════╕ │ MICROPAS7 v7.20 File-MP7BASE Wth-CTZ12S05 Program-FORM CF-1R │ │ User#-MP2099 User-Enercomp, Inc. Run-Sample │ └─────────────────────────────────────────────────────────────────────────────┘ ╔═══════════════════════════════════════════════════════════════╗ ║ MICROPAS7 ENERGY USE SUMMARY ║ ║ ──────────────────────────── ║ ║ Energy Use Standard Proposed Compliance ║ ║ (kTDV/sf-yr) Design Design Margin ║ ║ ─────────────────────── ────────── ────────── ────────── ║ ║ Space Heating.......... 15.19 17.06 -1.87 ║ ║ Space Cooling.......... 11.97 10.11 1.86 ║ ║ Water Heating.......... 13.53 12.91 0.62 ║ ║ ──────── ──────── ──────── ║ ║ Total 40.69 40.08 0.61 ║ ║ ║ ║ *** Building complies with Computer Performance *** ║ ║ *** HERS Verification Required for Compliance *** ║ ╚═══════════════════════════════════════════════════════════════╝ GENERAL INFORMATION ─────────────────── HERS Verification.......... Required Conditioned Floor Area..... 1600 sf Building Type.............. Single Family Detached Construction Type ......... New Fuel Type ................. NaturalGas Building Front Orientation. Front Facing 0 deg (N) Number of Dwelling Units... 1 Number of Building Stories. 1 Weather Data Type.......... FullYear Floor Construction Type.... Number of Building Zones... Conditioned Volume......... Slab-On-Grade Area......... Glazing Percentage......... Average Glazing U-factor... Average Glazing SHGC....... Average Ceiling Height..... Slab On Grade 1 12800 cf 1600 sf 16.5 % of floor area 0.65 Btu/hr-sf-F 0.4 8 ft _______________________________________________________________________________ COMPLIANCE STATEMENT ──────────────────── This certificate of compliance lists the building features and performance specifications needed to comply with Title-24, Parts 1 and 6 of the California Code of Regulations, and the administrative regulations to implement them. This certificate has been signed by the individual with overall design responsibility. DESIGNER or OWNER Compliance Results (Computer Performance) DOCUMENTATION AUTHOR Name.... Arthur Doe AIA Company. Doe & McClatchy Address. 121 E. Broadway Ste 200 Sacramento CA 95814 Phone... (916) 555-2323 License. #23120 Name.... Sample Author Company. Enercomp, Inc. Address. 1721 Arroyo Drive Auburn, CA 95603 Phone... 530-885-9890 Signed.. _________________________ (date) Signed.. _________________________ (date) ENFORCEMENT AGENCY Name.... _________________________ Title... _________________________ Agency.. _________________________ _________________________ Phone... _________________________ Signed.. _________________________ (date) Signatures of designer or owner, documentation preparer and plan checker ENERCOMP, Inc. 1721 Arroyo Drive Auburn, CA 95603 800-755-5908 fax 530-885-9892 www.micropas.com