1
To prevent loss or damage, leave all parts in original packages
until installation.

Improper installation, adjustment, alteration, service, maintenance, or use can cause carbon monoxide poisoning, fire, or
an explosion which could result in personal injury or unit
damage. Consult a qualified installer, service agency, or gas
supplier for information or assistance. The qualified installer
or agency must use only factory-authorized kits or accessories
when modifying this product.
Step 2—PROVIDE UNIT SUPPORT

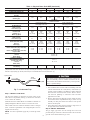
ROOF CURB
Install accessory roof curb in accordance with instructions shipped
with curb (See Fig. 4 for roof curb dimensions). Install insulation,
cant strips, roofing, and flashing. Ductwork must be attached to
curb.
IMPORTANT: The gasketing of the unit to the roof curb is critical
for a watertight seal. Install gasketing material supplied with the
roof curb. Improperly applied gasketing can also result in air leaks
and poor unit performance.
Before performing service or maintenance operations on unit,
turn off gas supply to unit. Then turn off unit main power
switch. Electrical shock or explosion could cause serious
injury or death.
Curb should be level to within 1/4 in. This is necessary for unit
drain to function properly. Refer to accessory roof curb installation
instructions for additional information as required.
Recognize safety information. This is the safety-alert symbol .
When you see this symbol in instructions or manuals, be alert to
the potential for personal injury.
SLAB MOUNT
Place the unit on a solid, level concrete pad that is a minimum of
4 in. thick with 2 in. above grade. The slab should be flush on the
compressor end of the unit (to allow condensate drain installation)
and should extend 2 in. on the three remaining sides of the unit. Do
not secure the unit to the slab except when required by local codes.
Understand the signal words DANGER, WARNING, CAUTION,
and NOTE. These words are used with the safety-alert symbol.
DANGER identifies the most serious hazards which will result in
severe personal injury or death. WARNING signifies a hazard
which could result in personal injury or death. CAUTION is used
to identify unsafe practices which would result in minor personal
injury or product and property damage. NOTE is used to highlight
suggestions which will result in enhanced installation, reliability,
or operation.
GROUND MOUNT
The unit may be installed either on a slab or placed directly on the
ground if local codes permit. Place the unit on level ground
prepared with gravel for condensate discharge.
Step 3—FIELD FABRICATE DUCTWORK
These instructions cover minimum requirements and conform to
existing national standards and safety codes. In some instances,
these instructions exceed certain local codes and ordinances,
especially those that may not have kept up with changing residential construction practices. We require these instructions as a
minimum for a safe installation.
INTRODUCTION


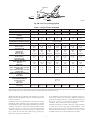
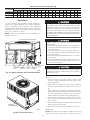
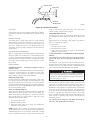
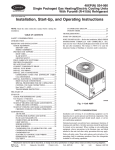

The 48XZ unit (See Fig. 1) is a fully self-contained, combination
Category I gas heating/electric cooling unit designed for outdoor
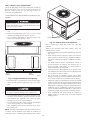
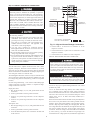
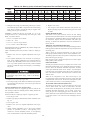
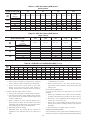
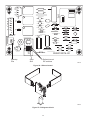
installation (See Fig. 2 and 3 for unit dimensions). All unit sizes
have return and discharge openings for both horizontal and
downflow configurations, and are factory shipped with all downflow duct openings covered. Units may be installed either on a
rooftop, a cement slab, or directly on the ground if local codes
permit (See Fig. 4 for roof curb dimensions).
Secure all ducts to roof curb and building structure on vertical
discharge units. Do not connect ductwork to unit. For horizontal
applications, unit is provided with flanges on the horizontal
openings. All ductwork should be secured to the flanges. Insulate
and weatherproof all external ductwork, joints, and roof openings
with counter flashing and mastic in accordance with applicable
codes.
Ducts passing through an unconditioned space must be insulated
and covered with a vapor barrier.
If a plenum return is used on a vertical unit, the return should be
ducted through the roof deck to comply with applicable fire codes.
A minimum clearance is not required around ductwork. Cabinet
return-air static shall not exceed -.25 in. wg.
Step 4—PROVIDE CLEARANCES
Models with an N in the thirteenth position of the model number
are dedicated Low NOx units designed for California installations.
The required minimum operating and service clearances are shown
in Fig. 2 and 3. Adequate combustion, ventilation and Outdoor air
must be provided in accordance with section 5.3, Air for Combustion and Ventilation, of the National Fuel Gas Code ANSI
(American National Standards Institute) Z223.1 or applicable
provisions of local building code. In Canada, follow sections 7.2,
7.3, or 7.4 or Can/CGA. (Canadian Gas Association) B149
Installation Codes or applicable provisions of local building code.
These models meet the California maximum oxides of nitrogen
(NOx) emissions requirements of 40 nanograms/joule or less as
shipped from the factory and must be installed in California Air
Quality Management Districts where a Low NOx rule exists.
RECEIVING AND INSTALLATION
Step 1—CHECK EQUIPMENT
IDENTIFY UNIT
The unit model number and serial number are stamped on unit
identification / rating plate. Check this information against shipping papers and job data.
Do not restrict Outdoor airflow. An air restriction at either the
outdoor-air inlet or the fan discharge can be detrimental to
compressor life.
INSPECT SHIPMENT
Inspect for shipping damage while unit is still on shipping pallet.
If unit appears to be damaged or is torn loose from its anchorage,
have it examined by transportation inspectors before removal.
Forward claim papers directly to transportation company. Manufacturer is not responsible for any damage incurred in transit.
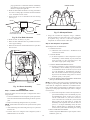
The Outdoor fan pulls air through the Outdoor coil and discharges
it through the top cover. Be sure that the fan discharge does not
recirculate to the Outdoor coil. Do not locate the unit in either a
corner or under an overhead obstruction. The minimum clearance
under a partial overhang (such as a normal house overhang) is
48-in. above the unit top. The maximum horizontal extension of a
partial overhang must not exceed 48-in..
Check all items against shipping list. Immediately notify the
nearest distributor if any item is missing.
2