1
ASAD Training Labs
Page 64

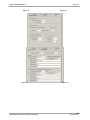
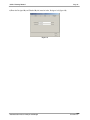
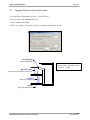
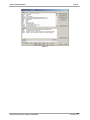
Figure 97
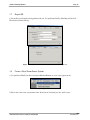

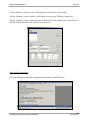
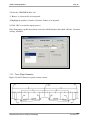


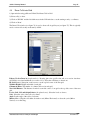
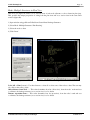
Worksheet (button): This button invokes SDS Sheet Dimensioning Tool (see figure 5.55) that is used to
compute the size of the text (headers, details, sub-totals, and totals) as well as row heights and column widths.

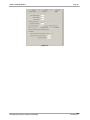
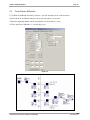
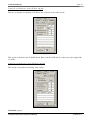
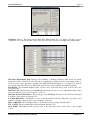
Figure 98
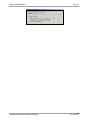
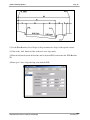
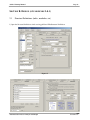
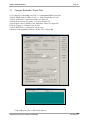

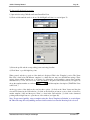

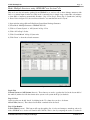
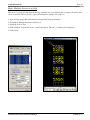
SDS Sheet Dimensioning Tool (window): The Summary of Drainage Structure (SDS) sheets are usually
drawn, into CAD, to fit inside a border. The task of computing line spacing, font sizes, and columns widths, to
fit into a border, can be quite time consuming. The ‘SDS Sheet Dimensioning Tool’ (see figure 5.55) window
was created to automate this process. Enter in the fields (below) and let ASAD do the number crunching.

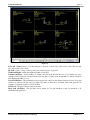
Max Height: The maximum height from the top-left corner, of the draw able portion of the border, to the
lower-left corner.
Head Rows 1-4: The percentage of the MaxHeight allocated for the four rows of column Header labels. These
values are typically 2% for rows 1-3 and 1.5% for row 4.
Sub-Total & Grand Total Rows: The percentage of the MaxHeight allocated for the Sub-Total and Grand
Total Rows. These values are typically 1.5%.
# of Main Body Rows: The number of rows on each sheet filled with data. Thirty-five (35) strikes a nice
balance of quantity of data per sheet verses readability of the sheet.
TH % of Row HT: The text height relative to the distance between row lines. Default is 60%.
TW % of TH: The text width relative to the text height. Default is 75%.

Sheet Width: The width from the top-left corner, of the draw able portion of the border, to the top-right
corner.
Automated Storm Sewer Analysis and Design
Version 3.x.x