1
FEDRA Masonry Buildings
RUNETsoftware
9. Building topology
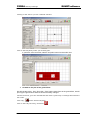
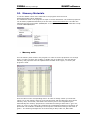
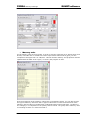
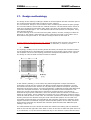
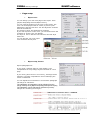
The topology of the plates of each floor, the surrounding beams and walls, the shape and
anything that is needed for the slab analysis and the load evaluation, are automatically
recognized by the program expert system. The user has complete overview of the topology
and all the analytical computations in the reports. If the topology is not correct, then you
can move or change the wall and beam position slightly, or increase the minimum
recognition distance d min and click the Compute button again.
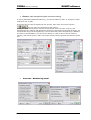
Even in case of timber roof you have to do a topology recognition, so the closed areas of
the roof are recognized and the roof loads computed and distributed to the walls.
In case you do not get a right topology recognition...
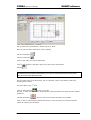
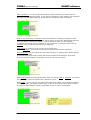
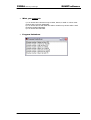
Increase the value of d min and click Compute. Repeat this until the topology is right or go
back to the drawing and change the length or the position of the walls. In setting the wall
in the drawing, It is advisable when the walls crossing to overlap.
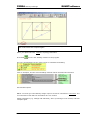
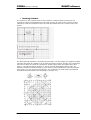
Another reason if you do not get a right topology solution, is that maybe you have placed
objects on top of each other. E.g. A wall is placed on top of another wall in the same floor.
(this can happen when you copy a floor and you paste in the same floor). Also, do not place
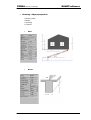
beams on top of a wall along the wall. The beams must be free to deform. They can span
between two walls. Do not place columns inside walls, the columns must be free around
and they must have beams on top to take load.
User Manual
25