1
5.
Installation

! WARNING
When applicable local regulation comprises more restrictive installation and/or certification requirements,
the aforementioned requirements prevail on those of this document and the installer agrees to conform
to these at his own expenses.
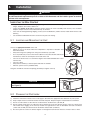
INSPECTING THE BOX CONTENT
•
•
•
•
Inspect the exterior of the unit for shipping damage. Ensure that there is no damage to the door, door latches, door
hinges, dampers, duct collars, cabinet, etc.
Inspect the interior of the unit for damage. Ensure that the fan motor assembly, heat recovery core, insulation,
dampers, damper actuator and condensation tray are all intact.
If the unit was damaged during shipping, contact your local distributor. (Claims must be made within 24 hours after
delivery.)
Use checklist included with the unit to ensure that no parts are missing.
5.1
LOCATING
AND
MOUNTING THE UNIT
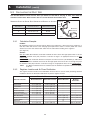
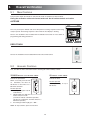
Choose an appropriate location for the unit:
•
Within an area of the house where the temperature is kept above 10°C/50°F and
below 40°C/104°F.
•
Away from living areas (dining room, living room, bedroom), if possible.
•
So as to provide easy access to the interior cabinet for every three months and annual
maintenance, and to the control panel on the side of the unit.
•
Close to an exterior wall, so as to limit the length of the insulated flexible duct to and
from the unit.
•
Close to a drain.
•
Away from hot chimneys, electrical panel and other fire hazards.
•
Allow for a power source (standard outlet).
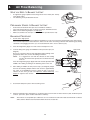
VD0037
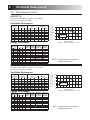
Figure 3
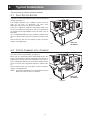
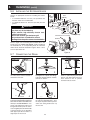
Hang the unit with the 4 chains and springs provided (see Figures 3 and 4).
VD0038
Figure 4
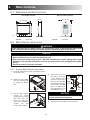
1/8”
(3 mm)
CAUTION
Make sure the unit is level, with a 1/8’’ (3 mm) tilt backwards
(see Figure 5).
VD0039A
Figure 5
5.2
a)
b)
c)
d)
e)
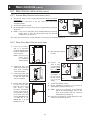
PLANNING THE DUCTWORK
Follow the instructions in Section 5.3 on next page to determine the appropriate duct diameters for your system.
Keep it simple. Plan for a minimum number of bends and joints. Keep the length of insulated duct to a minimum.
Do not use wall cavities as ducts. Do not use branch lines smaller than 4” (102 mm) Ø.
Do not ventilate crawl spaces or cold rooms. Do not attempt to recover the exhaust air from a dryer or a range hood.
This would cause clogging of the recovery module. Use rigid ducts for fresh air distribution and stale air exhaust
(“warm” side of HRV) and sheet metal for the kitchen exhaust duct (if need be).
Be sure to plan for at least one exhaust register on the highest lived-in level of the house if it has 2 floors or more.
9