1
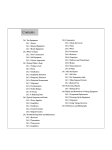
PROJECT TABLE OF CONTENTS
DIVISION 01 - GENERAL REQUIREMENTS
01 01 00
01 01 20
01 01 30
01 01 50
01 02 80
01 03 00
01 04 00
01 04 10
01 06 30
01 06 70
01 20 00
01 30 00
01 31 00
01 37 00
01 42 00
01 51 00
01 52 00
01 54 00
01 54 10
01 54 20
01 54 40
01 55 00
01 56 60
01 56 90
01 62 00
01 65 00
01 72 00
01 73 00
Scope Of Work
Work by Others
Project Phasing
Contractor Work Hours
Pre-Bid Site Visits
Pre-Construction Site Conditions
Coordination
Field Adjustments
Building Permits
Environmental Permits
Project Meetings
Submittals
Construction Schedule, Schedule of Values, and Progress Schedule
Construction Daily Reports
Sources for Reference Publications
Temporary Utilities
Protection from Weather and Construction Operations
Safety Program
Equipment/Utility Lockout and Tag-Out Requirements
Material Safety Data Sheets and Material Handling Procedures
Temporary Fire Protection
Access Roads and Parking
General Cleanup & Site Restoration of Work Areas
Hazardous Waste
Staging Areas and Access
Recovered Materials Notice
As Built Drawings
Operating Instructions and Training
List of Submittals
Contract Item Acceptance Request
5
6
7
8
9
10
11
12
13
14
15
16
17
19
20
33
34
35
36
37
38
39
40
41
42
43
44
45
46
50
DIVISION 02 - EXISTING CONDITIONS
02 41 00
Demolition
51
DIVISION 03 - CONCRETE
03 30 00
Cast-In-Place Concrete
57
DIVISION 05 - METALS
05 21 19
Open Web Steel Joist Framing
P/N 05-C05124
Page 2 of 367
91