1
Department of Infrastructure and Planning
The following measures must be adopted to ensure building integrity and health and safety
measures are not compromised.
• To avoid rainwater tank overflow blockage, a physical air break on the outlet of the
tank overflow and before the stormwater drainage system should be provided. This
will also act as a visual inspection point to detect trickle top-up system failure.
• The tank overflow must be connected to the lawful point of discharge for the property,
for example the kerb and channel, or the council inter-allotment stormwater pit. The
capacity of the existing stormwater system to manage an increase in flow should be
checked with council before a connection is made.
1.8 Dry and wet systems
There are two types of systems used to direct the water from the roof catchment area to a
rainwater tank. These are dry systems and wet systems.
A dry system comprises free-draining pipes that dry out and do not hold water after each
rainfall event. A wet system comprises pipes that are not free-draining and water remains in
the pipe work between storm events.
Wet systems can assist in maximising the usable roof catchment area while maintaining the
aesthetic value of a house. If a wet system is used, all down pipes must be fitted with
mosquito proof screens to prevent mosquitoes entering the pipes and ultimately the system. A
means of draining a wet system should be incorporated into the design to avoid stagnation in
the event of prolonged dry periods.
Dry systems are generally recommended as any risk of mosquito breeding and water
stagnation in the pipes is eliminated.
1.9 Leaf diversion
A screened downpipe rain head must be installed on each downpipe connected to the tank.
The screen mesh must have openings no smaller than 4 mm and no larger than 6 mm and
shall be designed to prevent leaves from entering the downpipe.
1.10 First flush device
Roofed areas can build up with contaminants such as bird droppings, dust and organic
matter. There is no mandatory requirement for a first flush device to be installed where the
minimum connections (toilet cisterns, washing machine cold water taps and an external use)
are supplied with water from a rainwater tank. To assist in maintaining rainwater quality where
the rainwater tank is supplied to any extra connections (including showers, wash basins,
kitchen or hot water services) a minimum 20 litres of the first flush from the total roof
catchment area, must be diverted or discarded before entering the rainwater tank. Individual
site analysis is required in heavy pollutant areas to determine if larger volumes of first flush
rainwater are to be diverted. Rainwater from the first flush system must be discharged to the
property’s overflow drainage system. Councils may choose to mandate first flush devices
through a planning instrument.
1.11 Pumps
Pumps must be installed or positioned to ensure noise levels do not create nuisance for
neighbouring properties. The pumping system should be designed to ensure maximum static
pressure at any outlet or fixture does not exceed 500 kPa (kilopascals) and minimum
pressure at the most disadvantaged outlet or fixture is not less than 50 kPa at the minimum
flow rate required (refer to AS/NZS 3500.1 2003).
1.12 Signage
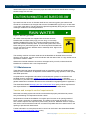
Green-coloured identification tape marked ‘CAUTION RAINWATER LINE BURIED BELOW’
(figure 4) should be used to identify:
• underground stormwater pipes to the tank
• underground water supply pipes from the tank.
Water saving targets For plumbers, builders and developers
9