1
STEP 2B
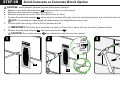
Solid Concrete or Concrete Block Option
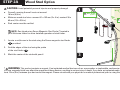
CAUTION: Avoid potential personal injuries and property damage!
●
●
●
Mount the arm assembly/wall plate 15 directly onto the concrete surface
Minimum solid concrete thickness: 203 mm (8 in.)
Minimum concrete block size: 203 x 203 x 406 mm (8 x 8 x 16 in.)
1.
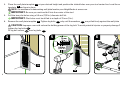
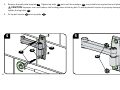
Position the wall plate template 14 on the wall at your desired height. Level the wall plate template and mark the hole locations.
NOTE: For assistance in determining wall plate location, see Height Finder at sanus.com.
2.
Drill two pilot holes using a 10 mm (3/8 in.) diameter drill bit.
IMPORTANT: Pilot holes must be drilled to a depth of 75 mm (3 in.). Never drill into the mortar between blocks.
Remove the wall plate template 14 and insert two anchors 19 .
3.
CAUTION: Be sure the anchors
1
19 are seated flush with the concrete surface.
2
75 mm
(3 in.)
10 mm
(3/8 in.)
3
19
14
14
9