1
GSK928MA CNC SYSTEM OPERATION MANUAL
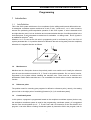
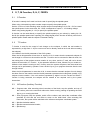
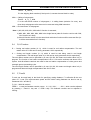
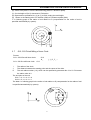
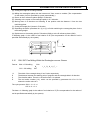
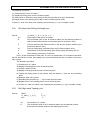
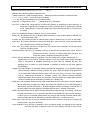
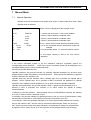
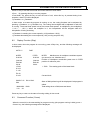
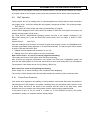
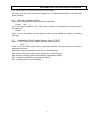
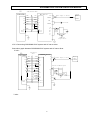
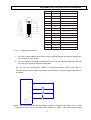
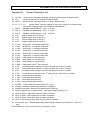
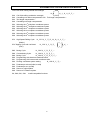
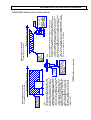
interpolation, the tool is automatically cross quadrant with
the backlash compensation.
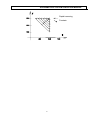
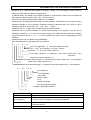
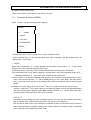
G17 — X-Y plane
Y
G18 — Z-X plane
X
Z
G3
G2
3. 5
G19 — Y-Z plane
G3
X
G2
G3
Z
G2
Y
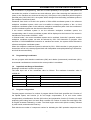
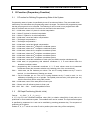
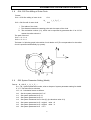
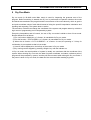
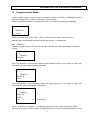
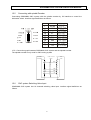
G4 Dwell
Format: N_ G4 P_ ↙ or
N_ G4 X_ ↙
The unit of P is 1%s, and X is s:
e.g.
P250 is 2.5s, X1.5 is 1.5s.
3. 6
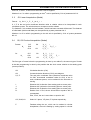
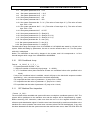
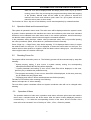
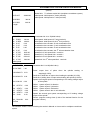
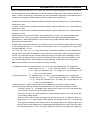
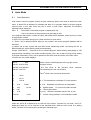
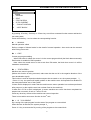
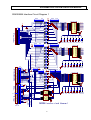
G10 G11 Rough Milling in Concave Groove of Inner Circular
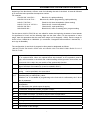
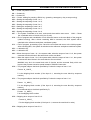
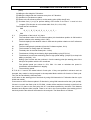
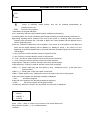
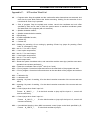
Format:
G10—CCW rough milling inner circle:
N_
G11— CW rough milling inner circle:
N_
R
Z
I
W
Q
K
V
D
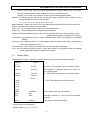
G10
R_ Z_ I_ W_ Q_ K_ V_ D_ F_ ↙M02
G11
R_ Z_ I_ W_ Q_ K_ V_ D_ F_ ↙M02
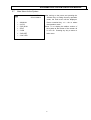
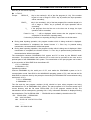
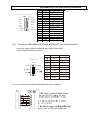
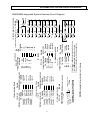
The position of R reference plane. It is absolute coordinate value in Z direction in G90 and
relative plane far from the starting point in Z direction of current block in G91, which is easy
to position in X-Y direction on R plane rapidly and lift tool in Z direction.
The height of concave groove. It is absolute coordinate value in G90 and position relative to
R plane in G91.
The radius of concave groove. It must longer than the radius of the current tool.
The first cutting height.(blow R reference plane)W>0.
The increment in each cutting in Z direction. Q>0
The width increment in cutting. It’s usually shorter than the diameter of tool. K>0.
The distance far from the last machining plane in fast cutting. W>V>0.
The number of tool radius (1-9), which can be specified by parameter No.15 to 23. D0 means
tool radius value is 0.
R, Z, W, V and Q are modal data in fixed cycle.
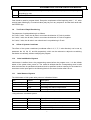
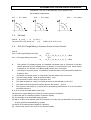
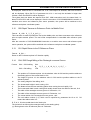
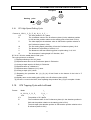
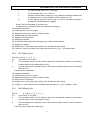
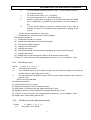
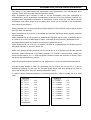
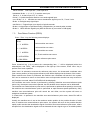
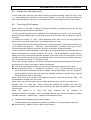
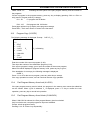
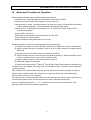
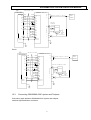
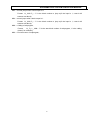
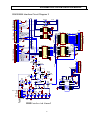
The process of rough milling inner circle for concave groove is as follows:
(1) Move the tool to R reference plane in Z direction rapidly.
(2) Cut the height of W downward (cutting speed).
(3) Mill an I-radius circle helically with the increment of K every time (compensation for the radius
of tool is specified automatically by system).
(4) Return to R reference plane rapidly in Z direction.
(5) Orient to the center of the circle in X-Y direction rapidly.
16