1
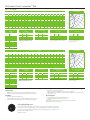
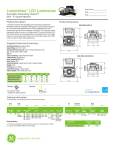
Photometric Data: LuminationTM RS6
RS6 - 700 Lumen
COEFFICIENTS OF UTILIZATION
RC
80%
70%
50%
30%
10%
0%
RW 70% 50%30%10%70%50%30%10%50%30%10% 50%30%10%50%30%10%0%
0 119 119 119119 116116116 116 111111 111 106 106106102102102100
1 111107104
101108105
10299 10198 96 97 959393929088
2 103969085100
948984908682 87848184817977
3 95 86 7973 928478 73 8176 71 79 747076726967
4 88 77 6964 857669 63 7367 62 71 666169656159
5 81 70 6256 796961 56 6760 55 65 595463585452
6 75 63 5550 746255 49 6154 49 59 534958524846
7 70 58 5044 695750 44 5649 44 54 484453474341
8 66 53 4540 645345 40 5144 40 50 443949433937
9 61 49 4136 604841 36 4741 36 46 403645403634
10 58 45 3833 574538 33 4437 33 43 373342373331
ZONAL LUMEN
SUMMARY
AngleCandela
Zone
0
348
5
346
15325
25289
35239
45176
55106
6547
7512
852
900
0 - 30°
0 - 40°
0 - 60°
0 - 90°
90
80
87
70
174
60
261
50
348
NOTE: Floor Cavity Reflectance : 20%
CANDLEPOWER
SUMMARY
POLAR GRAPH
Lumens % of Fixture
257
406
636
700
36.8
58
90.9
100
APPLICATION REFERENCE
(Open Space)
CONE OF LIGHT
Height
fc
Dia. (ft.)
4’
22
8.0
6’
10
12.0
8’
5
16.0
10’ 320.0
20
30
40
APPLICATION REFERENCE
(Corridor)
Avg. fc W/ft2
Spacing
4’ x 4’ 41.5 0.64
6’ x 6’ 19.4 0.30
8’ x 8’ 10.4 0.16
10’ x 10’ 6.9 0.11
Avg. fc
Spacing
4’ on ctr.
14.5
6’ on ctr.
9.9
8’ on ctr.
7.0
10’ on ctr. 5.8
10’ ceiling, Open Space: 50’ x 40’ x 10’
LLF: 1.0 Initial, 80/50/20 Reflectances, 2.5’ workplane
Spacing Criteria: 1.16
10
W/ft2
0.44
0.30
0.21
0.18
10’ ceiling, Corridor: 6’ W x 100’ L
LLF: 1.0 Initial, 80/50/20 Reflectances,
Light levels on the ground
RS6 - 1000 Lumen
COEFFICIENTS OF UTILIZATION
RC
80%
70%
50%
30%
10%
0%
RW 70% 50%30%10%70%50%30%10%50%30%10% 50%30%10%50%30%10%0%
0 119 119 119119 116116116 116 111111 111 106 106106102102102100
1 112 10810510210910610310010299 97 98 96 94 94 93 91 89
2 104979287101
959086928884 89858286838179
3 96 88 8176 948680 75 8378 74 81 767378757170
4 89 79 7266 877871 66 7670 65 73 686471676362
5 83 72 6459 817164 58 6963 58 67 625765615755
6 77 66 5852 766558 52 6357 52 62 565160555149
7 72 60 5347 716052 47 5852 47 57 514655504644
8 68 56 4843 665548 43 5447 42 52 474251464240
9 63 51 4439 625144 39 5043 39 49 433948423837
10 60 48 4136 594740 36 4640 36 45 403545393534
ZONAL LUMEN
SUMMARY
AngleCandela
Zone
0
560
5
555
15518
25451
35363
45248
55125
6546
7512
851
900
0 - 30°
0 - 40°
0 - 60°
0 - 90°
Lumens % of Fixture
405
632
937
1000
40.6
63.3
93.7
100
APPLICATION REFERENCE
(Open Space)
CONE OF LIGHT
Height
4’
6’
8’
10’
fc
Dia. (ft.)
35
16
9
6
7.3
11.0
14.7
18.3
Avg. fc W/ft2
Spacing
4’ x 4’ 60 0.81
6’ x 6’ 28 0.38
8’ x 8’ 15 0.20
10’ x 10’ 10 0.14
10’ ceiling, Open Space: 50’ x 40’ x 10’
LLF: 1.0 Initial, 80/50/20 Reflectances, 2.5’ workplane
Spacing Criteria: 1.12
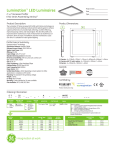
Product Specifications:
Optical System:
Construction:
•
•
•
• 16 gauge steel housing resists dents during transportation and installation
• Spring steel mounting clips allow for several reinsertions without deformation
Installation:
•
•
•
90
80
140
70
280
60
421
50
561
NOTE: Floor Cavity Reflectance : 20%
CANDLEPOWER
SUMMARY
POLAR GRAPH
Edison base installs into standard sockets
Universal mounting clips install into standard 6” downlight housings in minutes
Unique mounting clip design delivers a secure hold with easy removability
20
30
40
APPLICATION REFERENCE
(Corridor)
Avg. fc
Spacing
4’ on ctr.
21.7
6’ on ctr.
14.7
8’ on ctr.
10.4
10’ on ctr. 8.7
W/ft2
0.56
0.38
0.27
0.23
10’ ceiling, Corridor: 6’ W x 100’ L
LLF: 1.0 Initial, 80/50/20 Reflectances,
Light levels on the ground
Flat lens for sleek, modern appearance
Edge-to-edge, uniform lit appearance with no hot spots or pixelation
Highly transmissive lens material for optimal combination of light transmission while diffusing LEDs from direct view
Electrical System:
• Integrated, high-efficiency driver with power factor > 0.9
• Dimmable to 10% with most incansescent dimmers
•Instant-on
For more information and access to all of our resources, including our
design tool visit: www.gelighting.com
www.gelighting.com
GE and the GE Monogram are trademarks of the General Electric Company. All other trademarks are the property
of their respective owners. Information provided is subject to change without notice. All values are design or typical
values when measured under laboratory conditions. GE Lighting and GE Lighting Solutions, LLC are businesses of
the General Electric Company. © 2015 GE.
IND098 (Rev 01/28/15)
10