1
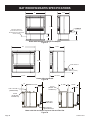
BAY WINDOW MANTIS SPECIFICATIONS - (continued)
LOUVER
35-7/16”
OR
38”
6”
PV-2H
(SLIM TOP
COVER KIT)
11-5/16”
3”
5-15/16”
29-3/4”
23-13/16”
3-9/16”
Fireplace Insert with Mantel Surround with PV-2H Slim Top Cover Kit
Figure 30
LOUVER
35-7/16”
OR
38”
PV-4H
(SHORT TOP
COVER KIT)
6-13/16”
10-1/8”
5-15/16”
29-3/4”
23-13/16”
3-9/16”
16-15/16”
Fireplace Insert with Mantel Surround with PV-4H Short Top Cover Kit
Figure 31
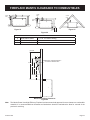
13/16”
AIR INLET
FLUE OUTLET
3-9/16”
1”
ELECTRIC
CORD
7-5/16”
2-13/16”
1-7/16”
1-1/2”
6-1/8”
FLEX HOSE
OPENING
Rear View
Figure 32
27297-5-0511
Page 21