1
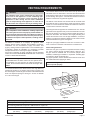
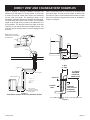
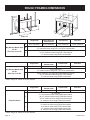
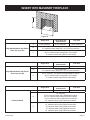
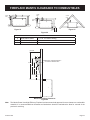
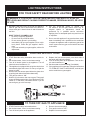
VENT CLEARANCES
Figure 1
US Installation 1
A=
Clearance above any grade,
veranda, porch or balcony
12 in (30 cm)
B=
Clearance to window or door
that may be opened
6 in (15 cm) for appliances ≤
10,000 Btu/h (3 kW), 9 in (23
cm) for appliances > 10,000
Btu/h (3 kW) and ≤ 50,000
Btu/h (15 kW), 12 in (30 cm)
for appliances > 50,000 Btu/h
(15 kW)
C=
Clearance to permanently
closed windows
*
D=
Vertical clearance to ventilated soffit located above the
terminal within a horizontal
distance of 2 ft (61 mm) from
the center line of the terminal
*
E=
Clearance to unventilated
soffit
*
F=
Clearance of outside corner
*
G=
Clearance of inside corner
*
H=
Clearance to each side of
center line extended above
meter/regulator assembly
*
Clearance to service regulator
vent outlet
*
I=
Page 10
J=
Clearance to non-mechanical
air supply inlet to building or
the combustion air inlet to any
other appliance
6 in (15 cm) for appliances ≤
10,000 Btu/h (3 kW), 9 in (23
cm) for appliances > 10,000
Btu/h (3 kW) and ≤ 50,000
Btu/h (15 kW), 12 in (30 cm)
for appliances > 50,000 Btu/h
(15 kW)
K=
Clearance to a mechanical air
supply inlet
3 ft (91 cm) above if within 10
ft (3 m) horizontally
L=
Clearance above paved
sidewalk or paved driveway
located on public property †
*
M=
Clearance under veranda,
porch deck, or balcony ¥
*
1
In accordance with the current ANSI Z223.1/NFPA 54, National
Fuel Gas Code
†
A vent shall not terminate directly above a sidewalk or paved
driveway that is located between two single family dwellings
and serves both dwellings.
¥
Permitted only if veranda, porch, deck or balcony is fully open
on a minimum of two sides beneath the floor.
*
For clearances not specified in ANSI Z223.1/NFPA 54 or CSA
B149.1, refer to local codes.
27297-5-0511