1
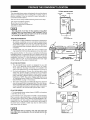
CUT COUNTERTOP
OPENING
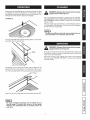
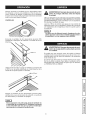
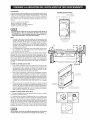
1. Lay out and cut the cooktop cut-out far enough FORWARD
so downdraft will fit behind it.
2. Set cooktop in place and slide it as far forward as possible.
Center and square it with edges of countertop.
3. Place the plastic template against the back flange of the
cooktop and center it. Trace around template to mark the
downdraft opening.
4. Remove cooktop from countertop.
5. Cut downdraft opening. Be careful not to chip edges of
countertop.
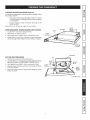
MOUNTTHE
UNIT
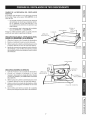
1. Set downdraft into opening. Extend leveling brackets to floor
of cabinet so downdraft sits straight. (Note: Leveling brackets
can be removed and re-attached in other positions. Bottom
flange may have to face inward in tight cabinet installations.)
2. Secure the downdraft to the countertop as follows: Hold
the downdraft against the back of countertop cut-out and
tightening the 2 mounting screws (one on each end of unit)
on underside of countertop. Use a wood shim between
screw and underside of granite countertops.
3. Screw leveling brackets to bottom of cabinet.Tighten screws
holding leveling bracket to unit on each side.
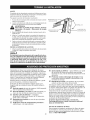
LEVEL1NG BRACKET ,
FLANGE FACING OUT
LEVELING
BRACKET
FLANGE ?ACING IN
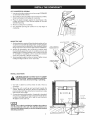
INSTALL DUCTWORK
CAUTION:
BEFORE CUTTING HOLE IN CABINET
FOR DUCTWORK: Check for interference with floor
joists, wall studs, electrical wiring or plumbing.
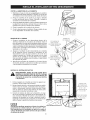
1. Cut hole in cabinet as well as holes in wall or floor as
necessary.
2. Mount the roof or wall cap and work back towards the
cabinet, attaching all ductwork, elbows and transitions as
previously planned. Tape all ductwork connections to make
them secure and air tight.
3. Connect ductwork (and transition, if required) to downdraft.
If necessary, LOOSEN nuts and screws that hold the blower
in place, and slide blower left or right to meet ductwork.
Re-tighten screws and nuts.
A 3-1/4" × 10" collar is provided for installers who prefer to
rivet the ductwork to the unit.This will allow blower to be
removed and replaced easily in service situations without
disturbing ductwork.
3-1/4" X 10"
TO 6" RD.
6" RD.
ELBOW &
DUCTWORK