1
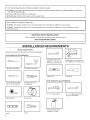
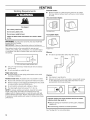
Installation clearances:
The location must be large enough to allow the dryer door to open fully.
Most installations
Requirements."
require a minimum 51/2"(140 mm) clearance behind the dryer for the exhaust vent with elbow. See "Venting
29" Wide Models
Dryer Dimensions
27" Wide Models
Dryer Dimensions
223/4"
_=/8" I IIIIIF_
(110=retail
II
228h
,,
i
t=(578ram)
i
,3'/8"
/
Ii III-( J I( " 11
(-02mm
,=0 II
II
(660ram}
23%"
I/
k
II
(1092
mn_)
1t092 ram)
Ilk
Ill
__...J])JI1349
ram)
13=A"
i
\
(705mm)._
(749 rnrn} X _--._.
(737ram)
A
-27"
-'"
(749 ram) \
,'%F
(687 ram)
-_
(737_m)
27"
.- -27"
_="(687
ram}
A
_'"
B
A. Large opening side-swing door
B. Wide opening hamper door
228/4"
Installation
_8/8,, I _ ..__._._____(578
ram) _8/8"i
Spacing
_f
I I1 ',
(1102mm)1III/
(1102mm) II_]_
"273/,"_
\ I '-_--'-'--_-JII
_
l_II _8,,,
--
"273/""'_
_' II _
1705mm). _r-_.
_
_
__
3 I1.
-_6 ram)
14"max,*
7
--_in._
(310cm)
(705ram),__,
(737ram)
C
(737ram)
D
__
24i_*
3"*
A.
B.
C.
D.
Large
Large
Wide
Wide
opening
opening
opening
opening
side-swing door
side-swing door
side-swing door
hamper door
\I
i_
(457
mm_l
_.=_] o/' max,'
-
I_ II;._ mm
310cm)__
o ii
[_
-..
(76ram)
-T
48in_*
24in.
2.(155
cm)_
1"-_ _- 29"-_ _- 1" -_1"*_ 273_"H5V]'_
_(25ram} (737mm) (25mm)(25mm)(705mrn}
(140ram}
A
B
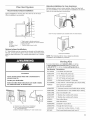
Installation spacing for recessed area or closet
The dimensions shown are for the minimum spacing allowed.
[]
Additional spacing should be considered for ease of
installation and servicing.
[]
Additional clearances might be required for wall, door, and
floor moldings.
[]
Additional spacing of 1" (25 mm) on all sides of the dryer is
recommended to reduce noise transfer.
[]
For closet installation, with a door, minimum ventilation
openings in the top and bottom of the door are required.
Louvered doors with equivalent ventilation openings are
acceptable.
[]
Companion
[]
Metal exhaust system hardware, available for purchase.
For further information, please reference the "Assistance
Service" section of the "Dryer User Instructions."
(76
rnm}
C
*Required spacing
home-Additional
installation
appliance spacing should also be considered.
requirements
This dryer is suitable for mobile home installations. The
installation must conform to the Manufactured Home
Construction and Safety Standard, Title 24 CFR, Part 3280
(formerly the Federal Standard for Mobile Home Construction
Safety, Title 24, HUD Part 280) or the Canadian Manufactured
Home Standard CAN/CSA-Z240 MH.
6
C
*Required spacing
A. Recessed area
B. Side view - closet or confined area
C. Closet door with vents
Mobile
T
A. Recessed area
B. Side view - closet or confined area
C. Closet door with vents
3"*
E}
._
(76
ram)
1"-_t I_ 27"_ I<- 1"
(25ram) (686mm) (25mm)
(25mm)
(748mm}
(148mm}
A
B
installation Spacing
_
_ k_ (1550m:
and
[]
or
Special provisions must be made in mobile homes to
introduce outside air into the dryer. The opening (such as a
nearby window) should be at least twice as large as the dryer
exhaust opening.