1
viking range corporation
D3 Downdraft Ventilators
pLanning
Interior Blower Installation
This downdraft blower system is
designed to be used to exhaust
airborne contaminants when
cooking with a variety of gas
or electric cooktops. It can be
mounted in island, peninsula,
or conventional wall locations.
This unit can be easily installed
following these basic steps:
• Cut out the countertop
opening.
• Connect the ductwork and
electrical.
• Install the cooktop.
note: the high level of air flow
of this appliance may effect the
gas flame on some types of gas
cooktops. This is NORMAL and
will cause no harm, but can be
corrected by lowering the speed
of the blower.
This downdraft blower system
is designed to be used to exhaust airborne contaminants
when cooking with a variety
of gas or electric cooktops.
It can be mounted in island,
peninsula, or conventional wall
locations.
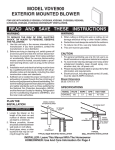
tYpicaL inStaLLation
COUNTER
TOP
CHIMNEY TOP
COOK TOP
AIR
VENT
GEAR
MOTOR
COVER
This unit can be easily installed
following these basic steps:
BLOWER
BOX
• Cut out the countertop
opening.
120 VAC
GROUNDED
OUTLET
• Mount the unit in the cabinet.
• Install the Model VIDV500
Interior Blower
Exterior Blower Installation
• Mount the unit in the
cabinet.
• Install 10" round discharge plate
3-1/4" X 10"
DUCT CONNECTOR
• Install Model VEDV900 or
VEDV1200 (DIPR151RSS
only) External Blower
eLectricaL
SpeciFicationS
• Connect the ductwork
and electrical.
120 VAC • 60 Hz • 4.0 A
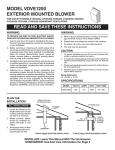
tYpicaL inStaLLation
COUNTER TOP
CHIMNEY TOP
COOK TOP
GEARMOTOR
COVER
AIR
VENT
10" ROUND
DISCHARGE
PLATE
120 VAC
GROUNDED
OUTLET
10" ROUND DUCTWORK
eLectricaL
SpeciFicationS
120 VAC • 60 Hz • 6.0 A (max.)
• Install the cooktop.
note: the high level of air flow of this appliance may effect the
gas flame on some types of gas cooktops. This is NORMAL and
will cause no harm, but can be corrected by lowering the speed
of the blower.
take MeaSUreMentS
All Units
1. Refer to the cooktop installation instructions for dimensions
of cooktop, countertop cut-out, and cabinet requirements.
The Model RDIPR101RSS will fit in most 30" wide cabinets,
the Model RDIPR161RSS will fit in most 36" wide cabinets,
and the Model RDIPR151RSS will fit most 45" wide cabinets.
However, it is recommended that oversized cabinets be used
for easier installation.
2. Cooktop depth can vary greatly from one to another. This may
cause the fit of these two appliances to be rather tight.
Pay special attention to the areas of potential interference highlighted above. A countertop with (A) a raised lip and/or (B) a
backsplash may not allow enough flat countertop for a proper
installation. Note that 2" of flat countertop is required behind
cooktop and that 1-3/4" is necessary between the back edge of
the cooktop and the inside of cabinet back.
2