1
viking range corporation
D3 Downdraft Ventilators
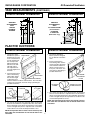
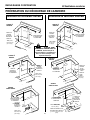
take MeaSUreMentS (continUeD)
Interior Blower Installation
Exterior Blower Installation
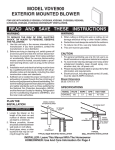
SiDe vieW
oF DoWnDraFt
WitH
viDv500
interior
BLoWer
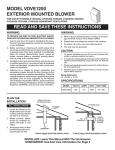
SiDe vieW
oF DoWnDraFt
WitH
10" roUnD eLBoW
(for connection
to veDv900
or veDv1200
(DIPR150RSS only))
VIDV500
INTERIOR
BLOWER
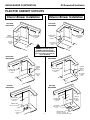
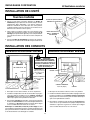
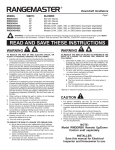
pLan tHe DUctWork
Interior Blower Installation
1. The interior downdraft blower system is
designed for use with
3-1/4" x 10" ductwork
(can be transitioned
to 6" round). Three
different discharge
directions are available with side-toside adjustment for
accurate alignment of
ductwork.
Exterior Blower Installation
LEFT
DISCHARGE
1. The exterior downdraft
blower system is designed
for use with 10" round ductwork.
2. For best performance:
Plan ducting which has the
shortest length of ductwork
and a minimum number of
elbows. Check location of
floor joists, wall studs, electrical wiring or plumbing for
possible interference.
2. For best performance:
RIGHT
Choose the ducting
DISCHARGE
option which allows
the shortest length
DOWN DISCHARGE
of ductwork and a
minimum number of elbows and transitions. Check location
of floor joists, wall studs, electrical wiring or plumbing for
possible interference.
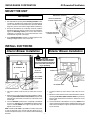
6" ROUND
ELBOW
EQUALS 6 FT. OF
STRAIGHT DUCT
3-1/4" X 10" TO 6" RD.
TRANSITION
EQUALS
2 FT. OF
STRAIGHT DUCT
10" ROUND
DISCHARGE
PLATE
10" ROUND
ELBOW
3-1/4" X 10"
90O ELBOW
3. The system will operate most efficiently when the ductwork
does not exceed 40 feet of equivalent duct. The illustration,
above, shows equivalent feet of a 10" round elbow. The number
of feet of straight duct plus the equivalent feet of elbows to be
used should equal 40 feet or less.
EQUALS 8 FT. OF
STRAIGHT DUCT
note: the equivalent feet of various roof and wall caps has
been taken into consideration. Do not include them in this
calculation.
3. The system will operate most efficiently when the ductwork
does not exceed 40 feet of equivalent duct. The chart, above,
shows equivalent feet of elbows and transitions. The number
of feet of straight duct plus the equivalent feet of transitions
and/or elbows to be used should equal 40 feet or less.
note: the equivalent feet of various roof and wall caps has
been taken into consideration. Do not include them in this
calculation.
EQUALS 6 FT. OF
STRAIGHT DUCT
3