1
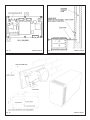
TECHNICAL DATA - AGA EC3
Fig. 1
DESN 514194
A
B
C
D
F
G
H
mm 987 889 851 679 1330 756 1125
K
3
L
M
N
R
T
V
W
X
Y
Z
698 484 816 116 52 790 873 55 699 662
* THIS HOLE IF REQUIRED FOR OVEN VENT PIPE IS TO BE CUT ON SITE IN THE LEFT
OR RIGHT HAND SIDE PANEL.
PLEASE NOTE: SIDE CLEARANCE DIMENSION R IS ALSO REQUIRED ON THE LH SIDE
FOR THE BAKING OVEN DOOR.
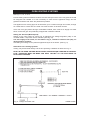
COOKER DIMENSIONS
When surveying for a cooker installation the actual clearance required for the ‘body’ of the
appliance should be increased overall by 10mm beyond the figures quoted below. This allows
safe margin to take into account the natural dimensional variations found in major castings. In
particular the width across the appliance recess could be critical.
5