1
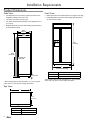
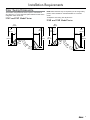
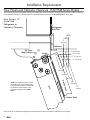
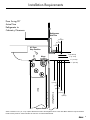
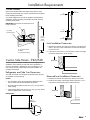
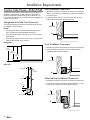
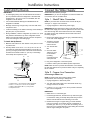
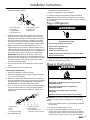
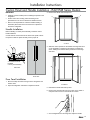
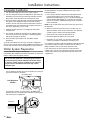
Installation Requirements Tools and Parts Location Requirements Tools needed: Your Dacor refrigerator can be recessed in an opening between cabinets or installed at the end of a cabinet run using a side panel to enclose the refrigerator. Gather the required tools and parts before starting installation. Read and follow the instructions provided with any tools listed here. Cordless drill Drill bits WARNING Two adjustable wrenches Phillips screwdriver Small level Explosion Hazard Appliance dolly Torx ®† T27 screwdriver ¹¹⁄32” nut driver ³⁄8” and ¹⁄2” open-end wrenches Keep flammable materials and vapors, such as gasoline, away from refrigerator. Failure to do so can result in death, explosion, or fire. Allen wrench (5⁄32”) IMPORTANT: ¹⁄4” and 5/16” socket drivers Observe all governing codes and ordinances. Tape measure PARTS NEEDED: It is recommended that you do not install the refrigerator near an oven, radiator, or other heat source. Six #8 x 3” (7.6 cm) wood screws (longer screws may be needed) Do not install in a location where the temperature will fall below 55°F (13°C). One or two 2” x 4” x 32” (5 cm x 10 cm x 81 cm) wood board(s) Floor must support the refrigerator weight, more than 600 lbs (272 kg), door panels and contents of the refrigerator. IF Series Models: Make custom panels, or consult a qualified cabinetmaker or carpenter to make the panels. See “Installation Requirements” for more information. Ceiling height must allow for side tipping radius. See Tipping Radius. EF Series Models: Comes with doors that have a stainless steel finish and are shipped complete. If you are connecting the water line directly to copper tubing and not to a shutoff valve, you need a ferrule, a union, and a ¹⁄4” (6.35 mm) compression fitting. Location should permit doors to open fully. See Door Swing Dimensions. Location must permit top grille removal. See Opening Dimensions. Opening Dimensions To avoid tipping during use, the solid soffit must be within 1” (2.5 cm) maximum above the refrigerator. If the solid soffit is higher than 1” (2.5 cm) or one is not available, then the refrigerator must be braced. If the anti-tip boards are needed, they must be attached to the rear wall studs 80” to 90” (203 cm to 229 cm) above the floor. See Install Anti-Tip Boards for more information. NOTE: A clearance of ¹⁄2” (1.3 cm) must be maintained above the top grille in order for the top grille to be removed. 1 /2" (1.3 cm) † TORX is a registered trademark of Textron Innovations Inc. 3