1
I N S TA L L AT I O N I N S T R U C T I O N S
I N T E G R AT E D D R A W E R F R O N T
O V E R L AY A P P L I C A T I O N
U N D E R C O U N T E R I N S TA L L AT I O N
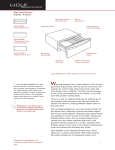
A minimum 33" (838) wide by 24" (610) deep
cabinet is required for the warming drawer
with integrated drawer front using the overlay
application. A minimum base support of 200
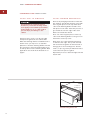
lbs (91 kg) is required. Refer to the illustration
on page 8.
For undercounter installations, 23 1/2" (597)
from the bottom of the warming drawer
opening to the floor is recommended. It must
be installed a minimum of 5" (127) above the
floor or 1" (25) above the toe kick.
I N S E T A P P L I C AT I O N
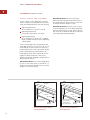
IMPORTANT NOTE: The inset application
requires the warming drawer to be recessed
into the cabinet. A minimum 25" (635) deep
cabinet is needed if you want the front panel
to be flush with surrounding cabinetry.
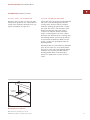
The Wolf warming drawer with integrated
drawer front may be installed below a 30"
(762) or 36" (914) wide electric or gas cooktop,
provided the warming drawer is fully enclosed,
top and bottom. Refer to installation instructions for the cooktop for additional specifications. Dimensions will vary according to the
specific installation.
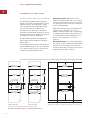
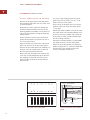
If you are installing the warming drawer with
integrated drawer front in an inset application,
a minimum 33" (838) wide and 25" (635) deep
cabinet is required for this installation. A
minimum base support of 200 lbs (91 kg) is
required. Refer to the illustration below.
2" (51) x 2" (51)
ANTI-TIP BLOCK
DIMENSION
WILL VARY*
33" (838)
MINIMUM CABINET WIDTH
5"
10 1/4"
9 7/8" (251)
(260)
OPENING
HEIGHT
24" (610) + THICKNESS
OF DRAWER FACE
FOR OPENING DEPTH
4"
(127)
E
(102)
36" (914)
STANDARD
FLOOR TO
COUNTER
HEIGHT
25" min (635)
CABINET DEPTH
29 1/2" (749)
OPENING WIDTH
5" min (127)
BOTTOM
OF OPENING
TO FLOOR
*Allow enough room for placement of anti-tip block.
Integrated Drawer Front – Inset Application
Dimensions in parentheses are in
millimeters unless otherwise specified.
9