1
Location Considerations
5
wolfappliance.com
Locating the Grill
Built-In Applications
IMPORTANT NOTE: This gas appliance is designed and
certified for outdoor use only. Do not operate the outdoor
product inside a building, garage, recreation vehicle or any
enclosed area.
Wolf outdoor grills and the burner module are designed for
easy placement into a built-in enclosure. For outdoor
grills, installation in a combustible enclosure requires an
insulating liner. For the burner module, an insulating liner
is not required. The enclosure should be built according to
specifications for your specific installation found on the
following pages. If the burner module is installed next to
an outdoor grill, a minimum of 2" (51) is required between
units if it is placed to the right of the grill and 12" (305) if
placed to the left.
When choosing an area for the grill, whether a portable or
built-in application, consider exposure to wind, proximity
to traffic paths and length of gas supply line. Keep the gas
supply line as short as possible to reduce pressure drop.
Keep the outdoor product away from windy areas but in a
well ventilated area. Do not obstruct the flow of combustion and ventilation air around the outdoor product. Installation must be level and flat. The supporting countertop
structure should also be level and flat.
Do not locate outdoor product under overhead
combustible surfaces.
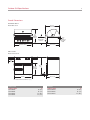
All outdoor grills in a built-in application require a countertop structure to support the grill. The countertop structure
should be level and flat and able to support 350 lbs (159 kg).
It is recommended that ventilation holes be provided in the
enclosure so that gas will not become entrapped in the
event of a leak.
MINIMUM CLEARANCES
Portable Applications
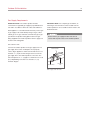
Wolf portable grill carts are available to fit Wolf outdoor
grill models OG30, OG36 and OG42 and the side burner.
Model OG54 is designed for built-in applications only.
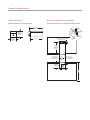
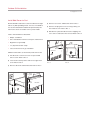
A minimum clearance of 12" (305) from the sides and
12" (305) from the back of the grill to adjacent vertical
combustible construction must be maintained.
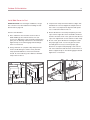
A minimum clearance of 21/2" (64) from the back of the grill
above cooking surface to non-combustible construction is
required.
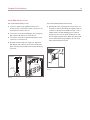
A minimum of 6" (152) clearance to the sides of the grill
above cooking surface to non-combustible construction is
recommended to provide space for the rotisserie motor
and the spit rod. The grill can be installed directly next to
non-combustible construction below the cooking surface.