1
WO L F GAS RANGES
I N S TA L L AT I O N S P E C I F I C AT I O N S
MINIMUM CLEARANCES
I S L A N D | P E N I N S U L A I N S TA L L A T I O N S
IMPORTANT NOTE: Caution must be used in
planning the proper installation of the Wolf gas
range to avoid fires or damage to adjacent
cabinetry or kitchen equipment. Be sure to
follow the minimum clearances established in
the finished rough opening dimensions.
Minimum clearances to combustible
surfaces:
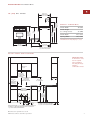
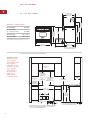
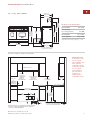
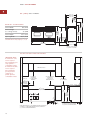
Refer to the Installation Specifications
illustrations for your model on pages 7–10 for
the exact rough opening dimensions.
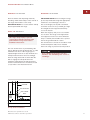
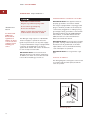
W A L L I N S TA L L A T I O N S
Minimum clearances to combustible
surfaces:
A minimum clearance of 18" (457) must be
maintained between the countertop and the
bottom of overhead side cabinets or other
combustible materials.
Gas range: 6" (152) minimum clearance
from side walls, 0" (0) from rear wall.
Gas range with hood: 0" (0) from side
cabinets, 18" (457) minimum clearance
above countertop, 0" (0) from rear wall.
0" (0) clearance for adjacent combustible
materials below the countertop, both sides
and rear. The maximum depth of adjacent
overhead side cabinets is 13" (330).
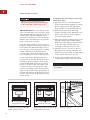
Minimum clearances for gas ranges without
a ventilation hood:
Minimum vertical distance between the
surface burners or griddle to combustible
materials above the gas range must be
30" (762).
Minimum vertical distance between the
charbroiler (some models) to combustible
materials above the gas range must be
36" (914).
For all 60" (1524) models, the minimum
vertical clearance between the gas range
and combustible materials above the range
is 44" (1118).
6
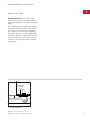
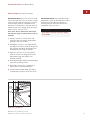
For island installations, the range should
not be installed within an enclosure having an
adjacent rear wall less than 12" (305) from
the rear of the unit that rises above the
countertop.
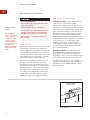
For peninsula installations, the range must
have a 6" (152) minimum clearance to the side
wall, left or right side, and 12" (305) minimum
clearance to the rear wall.
Refer to the Installation Specifications
illustrations for your model on pages 7–10 for
the exact rough opening dimensions.
Failure to locate the range without the
proper clearances will result in a fire
hazard.