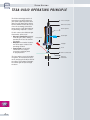
1
PROFILE MEASUREMENT
✓
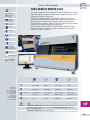
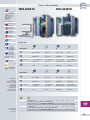
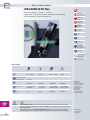
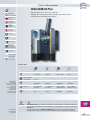
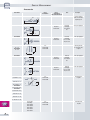
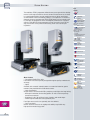
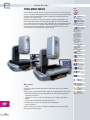
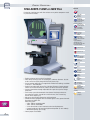
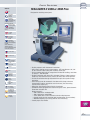
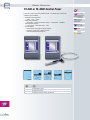
TESA-SCAN 50 Plus
H1455 x L800 x
P580 mm
H57 x L32 x P23 in
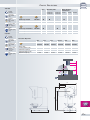
Measuring volume: D = 50 mm, L = 500 mm
Equipped with a slewing mechanism acting on the slide for thread
measurement through advanced functions.
Diameter : 0,5 s
Length : 0,5 s
Performances:
see page P-8
100/110220/240 VAC
50/60 Hz
10 to 35 °C
50 to 95 °F
10 to 80%
✓
180 kg, 398 lbs
Max. workpiece
size (D x L):
100 x 515 mm.
Max. workpiece weight: 6 kg
< 70 dB (A)
Shipping packaging
Inspection report
with a declaration
of conformity
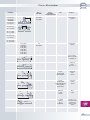
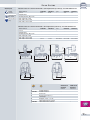
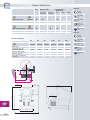
Technical Data
D
L
D
L
0,5 ÷ 50 mm
500 mm
0,02 ÷ 1.96 in
19.7 in
0,0001 mm
0,001 mm
0.000004 in
0.00004 in
20°C ± 1°C
(2 + D/100) µm
(D in mm)
(5 + L/100) µm
(L in mm)
(0.08 + D/100)/
1000 in (D in in)
(0.2 + D/100)/
1000 in (L in in)
2σ
1 µm
2,5 µm
0.00004 in
0.0001 in
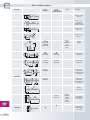
Tilting for thread
measurement
Performances
are based on
the results obtained
from clean, ground
components
measured at 20 °C.
They may be
affected by the
component shape
and surface finish.
02430040
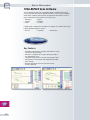
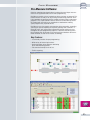
For information
on Pro-Measure,
see page P-9.
max. 15°
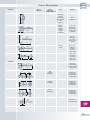
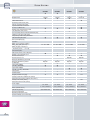
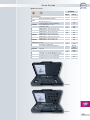
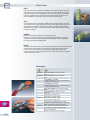
TESA-SCAN 50 Plus (Ø 50 x 500 mm). Measuring machine with part rotation and slewing mechanism for thread measurement. Main part including 1 rotary headstock, 1 tailstock, 2 male centres
TL02-0002.
Supplied with PC, mouse, Windows XP Multilingual operating system, 20-inch TFT monitor,
US keyboard, Pro-Measure software with User’s manual E-F-D on a CD (order No. 02460011).
P-7