1
Local strength
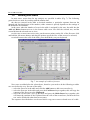
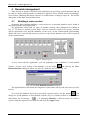
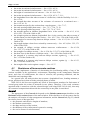
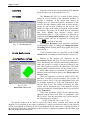
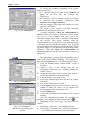
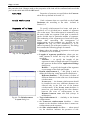
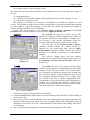
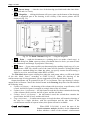
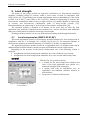
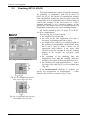
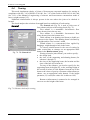
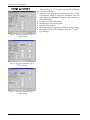
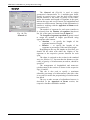
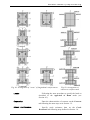
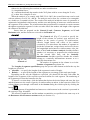
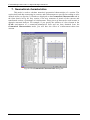
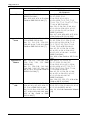
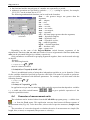
Fig. 66. Zones on the slab for the checking analysis,
reinforcement arranged uniformly
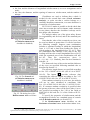
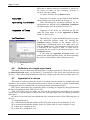
Fig. 65. Reinforcement arranged
uniformly
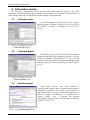
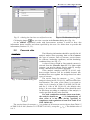
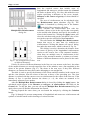
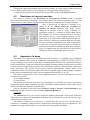
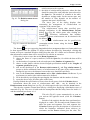
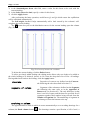
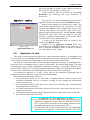
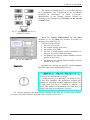
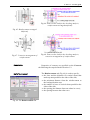
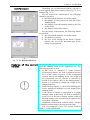
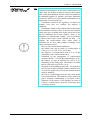
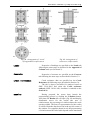
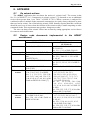
Fig. 67. Crosswise arrangement of
reinforcement
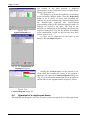
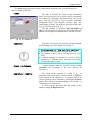
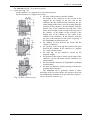
Concrete
Reinforcement
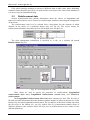
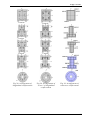
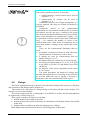
Fig. 68. Zones on the slab for the checking analysis,
crosswise arrangement of reinforcement
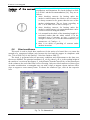
Properties of concrete are specified on the Concrete
tab following the steps defined in Section 3.2.
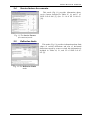
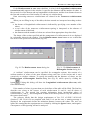
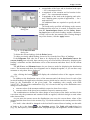
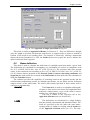
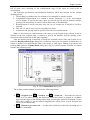
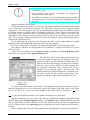
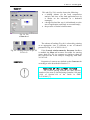
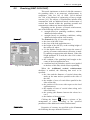
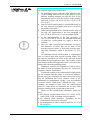
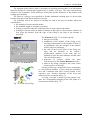
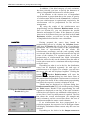
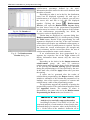
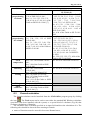
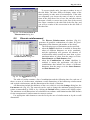
The Reinforcement tab (Fig. 69) is used to specify:
• the class and the diameter for vertical rebars that
make up mats parallel to the sides of the slab;
• the minimum distance from the reinforcement to
the load application area;
• the number of rows of vertical rebars parallel to the
sides of the slab;
• the spacing (the distance between rebars in a row);
• the spacing between the rebar rows.
Fig. 69. The Reinforcement tab
51