1
Chapter 4: REPORT DESCRIPTIONS
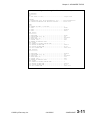
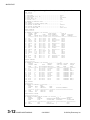
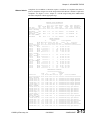
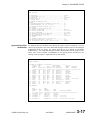
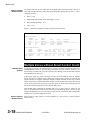
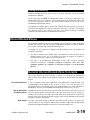
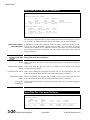
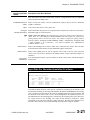
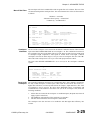
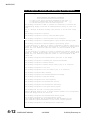
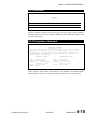
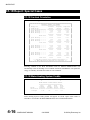
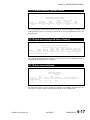
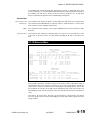
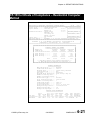
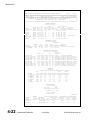
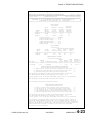
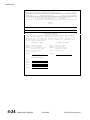
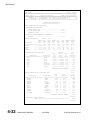
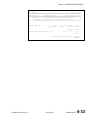
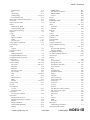
Figure 4-27 (cont’d). CF-1R Report
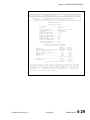
CERTIFICATE OF COMPLIANCE: RESIDENTIAL COMPUTER METHOD
CF-1R
Page 3
═══════════════════════════════════════════════════════════════════════════════
Project Title.......... Sample Micropas Run
Date..09/15/05 09:28:15
╒═════════════════════════════════════════════════════════════════════════════╕
│
MICROPAS7 v7.10 File-MP7BASE Wth-CTZ12S05 Program-FORM CF-1R
│
│
User#-MP0101 User-Enercomp, Inc. Run-Sample
│
└─────────────────────────────────────────────────────────────────────────────┘
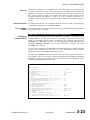
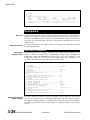
HVAC SIZING
───────────
Verified
Total
Sensible
Design
Maximum
Heating
Cooling
Cooling
Cooling
System
Load
Load
Capacity
Capacity
Type
(Btu/hr)
(Btu/hr)
(Btu/hr)
(Btu/hr)
───────────── ────────── ────────── ────────── ──────────
Furnace
32554
n/a
n/a
n/a
ACSplit
n/a
17229
20530
n/a
Sizing
Winter
Winter
Summer
Summer
Summer
Location............
Outside Design......
Inside Design.......
Outside Design......
Inside Design.......
Range...............
MODESTO
25 F
70 F
98 F
75 F
36 F
DUCT SYSTEMS
────────────
Verified Verified Verified
System
Duct
Duct
Duct
Surface
Buried
Type
Location
R-value Leakage Area
Ducts
───────────── ─────────── ─────── ─────── ──────── ─────────
Furnace
Attic
R-6
Yes
No
No
ACSplit
Attic
R-6
Yes
No
No
WATER HEATING SYSTEMS
─────────────────────
Number
Heater
in
Energy
Tank Type
Type
Distribution Type
System Factor
──────────────── ──────── ─────────────────── ────── ────────
1 Storage
Gas
Standard
1
0.60
Tank
Size
(gal)
──────
50
External
Insulation
R-value
──────────
R- n/a
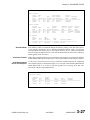
SPECIAL FEATURES AND MODELING ASSUMPTIONS
─────────────────────────────────────────
*** Items in this section should be documented on the plans, ***
*** installed to manufacturer and CEC specifications, and
***
*** verified during plan check and field inspection.
***
This building incorporates a HERS verified Refrigerant Charge test
or a HERS verified Thermostatic Expansion Valve (TXV). If a
cooling system is not installed, then HERS verification is not necessary.
This building incorporates HERS verified Duct Leakage.
This building incorporates a Radiant Barrier.
***
***
***
***
***
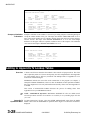
HERS REQUIRED VERIFICATION
──────────────────────────
Items in this section require field testing and/or
verification by a certified home energy rater under
the supervision of a CEC-approved HERS provider using
CEC approved testing and/or verification methods and
must be reported on the CF-4R installation certificate.
***
***
***
***
***
This building incorporates a HERS verified Refrigerant Charge test
or a HERS verified Thermostatic Expansion Valve (TXV). If a
cooling system is not installed, then HERS verification is not necessary.
This building incorporates HERS verified Duct Leakage. Target leakage is
calculated and documented on the CF-4R. If the measured CFM is above the
target, then corrective action must be taken to reduce the duct leakage and
then must be retested. Alternatively, the compliance calculations could be
redone without duct testing. If ducts are not installed, then HERS
verification is not necessary.
© 2005 by Enercomp, Inc.
09/15/2005
COMPLIANCE
4-23