1
Chapter 2: INPUT REFERENCE
STANDARD DESIGN
INPUT DATA
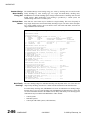
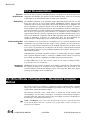
Specifies whether the input data for the Standard Design energy use is saved on disk. Note
that the Standard Design building is created internally by MICROPAS. If saved, the file name
extension is '.CBx' (x = current version number). The Standard Design input file can
converted to a regular Micropas file (‘.MPx’) using the CONVERT INPUT FILES feature
found under OTHER OPERATIONS. Since the Proposed Design is compared to the Standard
Design, the printout of the Standard Design input file may be useful in figuring out how to
bring difficult buildings into compliance. Legal values: 'Save' or 'NoSave'.
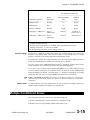
Zone
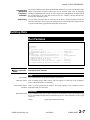
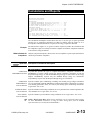
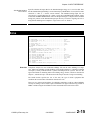
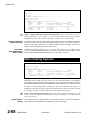
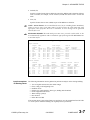
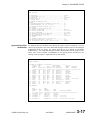
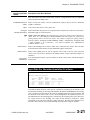
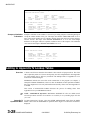
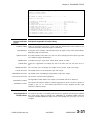
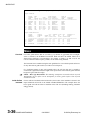
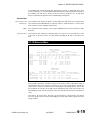
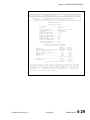
Figure 2-7. Zone Input Data
1> ZONE NAME .......................................
2> CONDITIONED (Yes, No) ...........................
3> ZONE TYPE .......................................
4> FLOOR AREA (sf) .................................
5> VOLUME (cuft) ...................................
6> NUMBER OF DWELLING UNITS ........................
CREDITS
7> HOUSEWRAP/VERIFIED AIR LEAKAGE (Yes,No,SLA) .....
8> RADIANT BARRIER (Yes, No, CoolRoof) .............
9> VERIFIED INSULATION QUALITY (Yes, No) ...........
HVAC SYSTEM
10> NUMBER OF SYSTEMS SERVING ZONE .................
11> HEATING SYSTEM NAME ............................
12> COOLING SYSTEM NAME ............................
13> DUCT SYSTEM NAME ...............................
14> NATURAL VENTILATION SYSTEM NAME ................
15> FAN VENTILATION SYSTEM NAME ....................
16> THERMOSTAT NAME ................................
HVAC SIZING
17> NUMBER OF PEOPLE/UNIT (occupants/unit) .........
Overview
HOUSE
Yes
Residence
1600
12800
1
No
Yes
No
1
FURN.80
AC.13.0.TXV
R6.0.TEST
ONE.STORY
None
Setback
4
Compliance analysis for most residential buildings will treat the entire building as a single
zone. Multi-zone buildings include buildings with attached sunspaces, controlled ventilated
crawlspaces, zonally controlled HVAC systems and multiple HVAC systems. The CEC has
approved methods for modeling multi-zone building energy features, which are described in
Chapter 3, Advanced Topics. The discussion in this chapter assumes a single zone building.
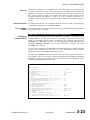
The ZONE Section specifies the size of the zone, the type of HVAC equipment that
conditions the zone and other information related to the zone.
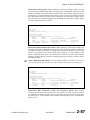
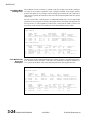
There are two options and procedures for obtaining compliance credit for reduced building
envelope air leakage. These credits require installation of an approved housewrap product or
HERS verified testing the air infiltration of the constructed house with a blower door.
© 2005 by Enercomp, Inc.
09/15/2005
COMPLIANCE
2-15