1
Regulation:
E5(a)
External fire spread
Comment:
Regulation:
F2(a)(i)
Conservation measures
Comment:
Regulation:
F3(2)
Target carbon dioxide Emissions Rate
The system can satisfy this Regulation. See sections 6.1 to 6.6 of this Certificate.
The system can enable a wall to meet this Regulation. See sections 10.2 and 10.4 of this Certificate.
Comment:
The system can contribute to a building satisfying its target emission rate. See sections 10.2 and 10.4 of
this Certificate.
Construction (Design and Management) Regulations 2007
Construction (Design and Management) Regulations (Northern Ireland) 2007
Information in this Certificate may assist the client, CDM co-ordinator, designer and contractors to address their
obligations under these Regulations.
See section:
2 Delivery and site storage (2.4) of this Certificate.
Non-regulatory Information
NHBC Standards 2011
NHBC accepts the use of the Outsulation Rail System, when installed and used in accordance with this Certificate, in
relation to NHBC Standards, Chapter 6.10 Light steel framed walls and floors.
General
This Certificate relates to the Outsulation Rail System, an external wall insulation system employing EPS insulation and a
reinforced acrylic render finish incorporating a glassfibre mesh, for use on:
• sheathed lightweight steel-framed structures — the system incorporates specific reinforced renders and, when
correctly installed, will create a 15 mm (nominal) wide drainage cavity
• timber-framed constructions — a breather membrane must be secured to the sheathing and an appropriate cavity
created with a nominal width of 20 mm.
The system can be used on new and existing domestic and non-domestic buildings.
Technical Specification
1 Description
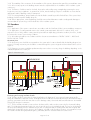
1.1 The Outsulation Rail System comprises a rail support system mechanically fixed to the substrate and insulation
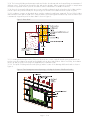
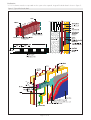
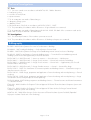
boards locking into the frame and covered with render finishes (see Figure 1). The system comprises:
Rail support system
• rails — unplasticised polyvinyl chloride (PVC-U) or aluminium rails including starter tracks, holding tracks and
termination tracks, fastened to the substrate
• vertical T-splines — for supporting vertical edges of insulation boards and fit into grooves in the insulation board edges
• deflection beads — channels for deflecting water present in the drainage cavity around openings and penetrations
• polyamide shims — used where required as spacers between the substrate and rails to achieve the desired cavity
width. The rails are fixed to the substrate through the shims
• Dryvit approved mechanical fixings — for fixing the rails and other profiles to the substrate
• packers — pieces of EPS 600 mm long used behind the insulation board in the starter track and with deflection
beads to close the cavity, where required.
Insulation
• insulation boards — expanded polystyrene (EPS) grooved-edge boards of size 500 mm by 500 mm, thickness from
50 mm to 250 mm in 10 mm increments and a minimum grade of EPS70 (classified as Euroclass E in accordance
with BS EN 13501-1 : 2007) with a tensile resistance greater than 115 kPa).
Render finishes and reinforcement
• Genesis Adhesive/Basecoat — latex emulsion containing aggregate and coalescing and thickening agents. Mixed
on site with Portland cement in the ratio of 1:1 by weight and can be used as either a base coat or an adhesive
• Dryvit Standard Plus Mesh — a woven, polymer-coated, reinforcing glassfibre mesh of nominal weight 210 g·m–2
and width 1.22 m
• Dryvit Detail Mesh — a woven, polymer-coated, reinforcing glassfibre mesh of nominal weight 145 g·m–2 and
width 240 mm
• Dryvit Corner Mesh — a woven, polymer-coated, glassfibre mesh of nominal weight 320 g·m–2 supplied in sections
to be fitted at corners, when required
• Dryvit Primer with Sand — pigmented acrylic emulsion primer containing fine sand and coalescing agents
• Dryvit PMRB finish — Quarzputz, acrylic-based emulsions containing aggregate and coalescing and thickening agents.
Page 3 of 16