1
Physical testing
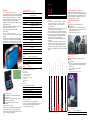
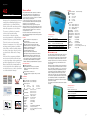
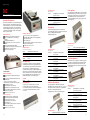
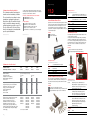
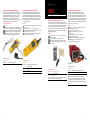
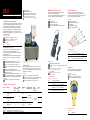
MiniTest FH 7400/7200, Wall Thickness
Gauges NEW !
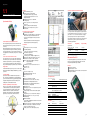
A new gauge, based on magnetostatic principle, to measure
wall thickness of bottles, containers etc.
A target ball is placed inside the samle whilst the probe can
be moved across outside to pinpoint variations.
2 interchangeable probe ranges are available to suit various
application requirements. They feature the new SensorIntegrated Digital Signal Processing (SIDSP) to eliminate
error during data transfer. The reference balls are specially
treated to ensure enhanced dimensional precision.
2 base units offer flexible operation and processing
capabilities (probe not included) :
initest FH7200: real-time measurement, display min/
M
max., offset mode, automatic storage up to 100,000 values
Minitest FH7400: same functions, but in addition:
statistical graphs, trend, memory for up to 240,000 values
in max. 200 batches.
2 probes ranges, each supplied with 3 balls of various sizes, 3
precision standards, 3 zero calibration standards and stand:
probe
FH 4:
ball
(mm)
qty
(pcs.)
range
(mm)
tolerance ±
(μm+1% of
reading)
1.5
100
0-1.5
3
2.5
100
0-2.5
5
4.0
50
0-4
10
100
0-2.5
5
FH 10 2.5
4.0
50
0-4.0
10
6.0
25
0-10
20 (0-6 mm),
1.5% of reading
(6-10 mm)
9.0
(option)
10
0-10
20
Features
Precision: ±1% of reading, tolerances depending on probe
& ball used. Units: μm/mm, mils/inch.
Resolution FH4: 0.1 μm, FH10: 0.2 μm
Calibration: factory, zero, or 0 + up to 4 points
Logging speed (selectable); 1–2-5-10-20 readings/s.
Statistic chart: n, trend, histogramme (FH7400 only)
Output RS232 TTL & IRDA 1.0
Standard delivery: Minitest FH7400 or 7200, probe not
included, rubber protective case, carry case, 4 x AA LR06
batteries, magnetic screw driver
Ordering references
Minitest FH 7400/7200
7200 FHWall Thickness Gauge, with mounting device,
without probe
7400 FHWall Thickness Gauge, with mounting device,
without probe
FH 4Probe, range 0-4 mm, including 3 balls:
∅1.5-2.5-4.0 mm, standards,
zero cal. standards & stand
FH 10Probe, range 0-10 mm, including 3 balls:
∅2.5-4.0-6 mm, standards, zero cal.
standards & stand
Optional Accessories
FH10/Ball/9Ball ∅9 mm, set of 10 pcs. Including standard &
zero cal. standard
MP7000Portable printer with charger
MP7000/1Printer cable
FH7200/2Foot switch
FH7200/3IR/USB converter4
FH7200/4Connecting box incl, USB cable for connecting
power supply, footswitch, alarm, headphones
FH7200/5 MSoft7000 basic, data transfer software
FH7200/6 MSoft7000 pro, data management software
23.0
weighing
Balances
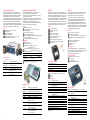
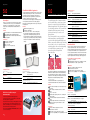
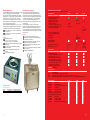
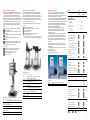
Sheen Instruments offer an effective selection of quality
balances for various applications. They feature precision,
traceability to UKAS, long term stability and easy
maintenance.
Features
Capacity: 5000 g., resolution: 1 g.
External calibration
Weighing in kg, g, lb, oz,
Stainless steel pan ∅130 mm, draught shield as standard
Large, clear backlit LCD,
Integral security bracket, low battery indicator
Supplied with recheargeable batteries & mains adapter
Height adjustable, sprit level included
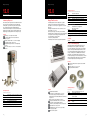
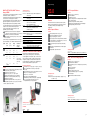
ACB+ Compact Balance
Features
2 models, capacity/resolution:, 600 g./ 0.01 g.
Automatic external calibration via keypad
Weighing, %weighing, parts counting
Stainless steel pan ∅120 mm, draught shield as standard
Large, clear backlit LCD, 15 weighing units: g, ct, lb, oz, d,
GN, ozt, dwt, nommes, taels, ti, N, g2
Capacity tracker, integral security bracket, low battery
indicator
Supplied with recheargeable batteries & mains adapter
RS232 interface
Height adjustable, sprit level included
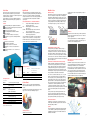
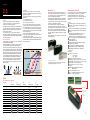
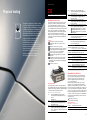
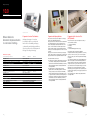
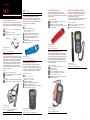
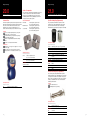
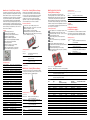
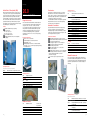
QuintSonic – Ultrasonic Thickness Gauge
This ultrasonic non-destructive gauge measures the
thickness of paint, varnish, plastics or other insulating
coatings applied on wood, plastics, glass, ceramics etc., as
well as polymers on metals. The pulses sent by the probe
through the coatings are reflected to the transducer, and
the time intervals are calculated to total or individual layer
thickness. Reading & statistics output to printer.
Features & performance
Uncertainty: ±2 μm, 3% (<100μm), or ±2 μm, 2% (>100 μm).
Range, coating thickness: total 500 μm, single layer
10-500 μm
Range, wall thickness: metals 0.2-8 mm, plastics 0.2-3 mm
Memory: 10,000 readings, 500 batches
Statistics: n, ∅, σ, kv, max/min
RS232 output to optional MiniPrint printer
Standard delivery: Quintsonic with probe, coupling liquid
100 g., Qsoft software, RS232 cable, carry case,
rechargeable batteries & charger, manual
AQT - Compact Balance
Ordering reference
AQT Balance
AQT5000Compact Balance, capacity: 5000 g., resolution: 1 g.
AQT2600 Compact Balance, capacity: 2600 g., resolution: 0.1g
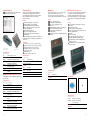
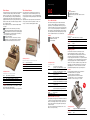
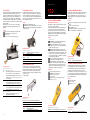
CBW – Bench Check Weighing Scale
Ordering reference
ACB+ Balance
ACB600H Precision Compact Balance, capacity: 600 g.,
resolution: 0.01 g.
Features
Capacity: 6000 g., resolution: 0.1 g
Automatic external calibration
Check-weighing to pre-set, % weight, basic part counting.
Unit: kg, g.
Memory accumulation
Overload protection
Stainless steel pan 225 x 275 mm
Rechargeable battery (approx. 70 h. operation)
& mains adapter
Optional bi-directional RS232 interface
Ordering reference
CBW Weighing Scale
CBW6HBench Balance, capacity: 6000 g., resolution: 0.1 g
Ordering references
Quintsonic Ultrasonic Coating Gauge, including probe
Standards
ASTMD6132
ISO
2808
56
57