1
User manual and product documentation
AEC Buildings program
- A 3D SOLUTION TO ESTIMATE BILL OF QUANTITIES FOR CIVIL ITEMS AND DRAWING FOR BUILDING PROJECTS
1
Introduction:
1.1 Present Scenario:
1. AEC Buildings is a proactive application designed keeping in view the engineers, architects,
managers, builders and other suppliers spending several weeks in designing conceptual plans or
spend hours of their time in understanding the drawing and recreating as they require time and
again like quantity calculations, 3D drawing, progress reporting, coordinate drawings and
element wise sectional plans for construction among several other benefits.
1.2 Aim of this program
2. AEC Buildings performs the same functionality as that of a building quantity surveyor, a
draftsman and an estimating engineer working all together to estimate quantities and produce
Drawing while seamlessly integrating AutoCAD.
3. AEC Buildings captures data from AutoCAD drawings, categorizes, stores them in tables and
works out quantities element wise and level wise for your analysis, planning, scheduling and
procurement. AEC Buildings captures 2D drawing objects with original coordinates, determines
the positioning and member sizes and models with respect to levels defined/defaulted.
4. The program publishes the entire model geometry to ERP programs and Excel. The program also
summarizes the several reports volume and area based apart from shuttering areas.
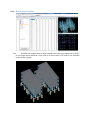
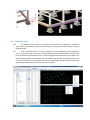
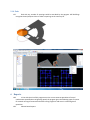
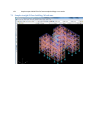
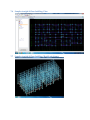
5. Finally the program models the entire structure back to the CAD 2D and 3D drawings GOOD FOR
CONSTRUCTION. Therefore AEC Buildings 2009 is the simplest and quickest innovative 3D
Quantity Manager to understand any kind of AutoCAD drawing plan and capture data, do
routine design, draw 3D on AutoCAD and do more for you.
6. In short this is the program that is doing a job of a quantity engineer cutting down his time to
mere 5%. In other words using the program can be 100 times faster producing more accurate
results than ever before.
1.3 Cost Benefit Ratio
7. AEC Buildings performs engineers major routine drafting job while freeing them to concentrate
more on other priority assignment like data verification, checks and over all view of the project
design, implementation and monitoring. Using this program can set off your quantity estimation
and drawing COSTS to as high as 90% that is being spent today while TIME saving as high as 90%
of project delays due to this job.