1
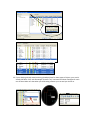
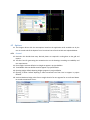
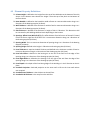
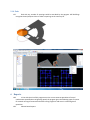
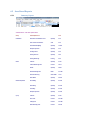
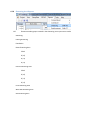
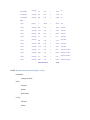
DXF Icon
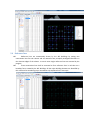
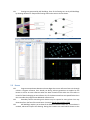
1. Can be opened with most programs from simple
Notepad, Word, Excel, Browsers
2. Can be opened by ANY CAD Program like AutoCAD,
Micro Station, RHINO
3. Can be opened by any VERSION of CAD program
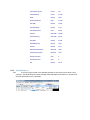
AutoCAD
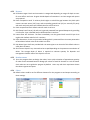
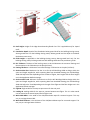
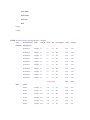
icons
1. Can be opened by only AutoCAD
2. Version limitations NOT allow to open
3. Other CAD programs can NOT open
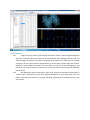
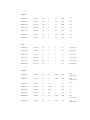
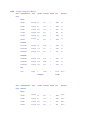
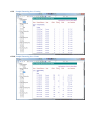
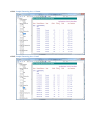
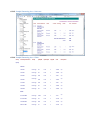
13. DXF file is a representation of each drawing object in text format and arranged with set of rules
in predefined formats. For example a graphical line object is represented by a start and end
points objects while the start point object again is represented by three coordinates in the order
of X, Y & Z with object codes allotted to each object.
3.2 Why DXF
14. The disadvantage of using AutoCAD is that version compatibility becoming a big problem to
access and work under collaborative environment. For example a drawing created using
AutoCAD version 2010 at Head office cannot be opened at site office using AutoCAD 2006.
15. Inter application data transfer (estimating application to direct AutoCAD) is not a proven
technology to perform faster output. A simple commercial building contains tens of thousands
of objects and takes more time to generate a 3D model direct to the AutoCAD or any other CAD
based application due to COM compatibility. Whereas similar size of file using DXF can be
written in few seconds. Therefore we can assess that using DXF files for reading input and
creating output is faster by more than 100 times than using AutoCAD with several version
limitations.
3.3 Basic layers & objects required
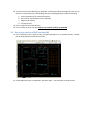
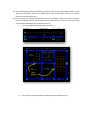
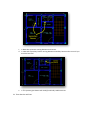
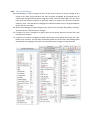
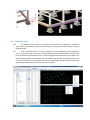
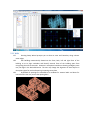
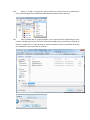
16. AEC Buildings requires 2D project plan in DXF format with all objects as CLOSED POLYLINES
mostly in the form of RECTANGLES. Staircase needs direction lines as exceptional case.
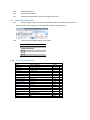
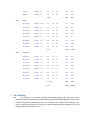
17. Create NINE critical new Layers as given under.
a. Boundary
b. Footings
c. Columns
d. Beams
e. Walls Internal
f. Walls External
g. Wall Openings
h. Slabs
i. Staircases