1
IT
ES
2.8
PT
ø 80 SEPARATE PIPES
INSTALLATION
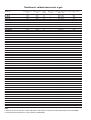
TABLE 1
Accessories ø 80
When installing the pipes, follow closely the
requirements of the current standards, as
well as the following practical indications:
GB
– With direct intake from outside, when
the pipe is longer than 1 m, you are recommended to insulate the piping so as
to prevent formation of dew on the outside of the piping during certain periods
of the year.
– With the outlet pipe outside the building or
in cold indoor environments, insulation is
necessary to prevent burner failure while
starting. In such cases, provide for a condensate-collector system on the piping.
– If a segment of the flue passes through a
flammable wall, this segment must be
insulated with a 30 mm thick glass wool
pipe insulator, with a density of 50 kg/m3.
The maximum overall length of the intake
and exhaust ducts depends on the head
losses of the single fittings installed and
must not exceed than 6,00 mm H2O.
90° elbow MF
45° elbow MF
Extension L. 1000 (horizontal)
Extension L. 1000 (vertical)
Outlet terminal
Intake terminal
Manifold
Roof outlet terminal L. 1390
Tee condensation outlet
Load loss (mm H2O)
Outlet
Roof out. Intake
0,50
–
0,40
–
0,40
–
0,30
–
0,40
–
–
–
–
–
–
0,60
1,10
–
Example of allowable installation calculation in that the sum of the head losses of the
single fittings is less than 6,00 mm H2O:
6 meter horizontal pipe ø 80 x 0,20
6 meter horizontal pipe ø 80 x 0,40
n° 2 90° elbows ø 80 x 0,30
n° 2 90° elbows ø 80 x 0,50
n° 1 terminal ø 80
Total head loss
Intake
1,20
–
0,60
–
0,10
1,90
Outlet
–
2,40
–
1,00
0,40
+
3,80 = 5,7 mm H2O
The intake diaphragm is to be removed with this maximum loss of load.
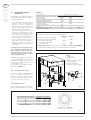
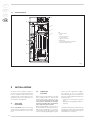
KEY
1 Blank flange
2 Outlet flange
3 Screw
4 Sponge sheath ø 125/95
5 Intake collar
6 Intake diaphragm
7 Sponge sheath ø 100/78
During installation use only original SIME
accessories and make sure that the connection is carried out properly, as indicated
in the accessory instructions.
For head losses in the fittings, refer to
Table 1.
2.8.1
Intake
0,30
0,20
0,20
0,30
–
0,10
0,30
–
–
Separate flue kit (fig. 4)
The required intake diaphragm is supplied
with the separate duct kit code 8089905,
according to the maximum load allowed in
both ducts, as indicated in fig. 4/a.
1
6
2.8.2
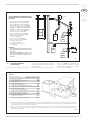
Outlet systems
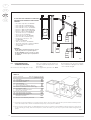
The diagrams in fig. 5 illustrate a number
of examples of different types of separate
outlets.
N° diaphragm sectors to remove
1
3
4
6
Remove the diaphragm
4
2
7
5
3
Total load loss
mm H2O
0 ÷1
0
1 ÷2
9,8
2 ÷3
19,6
3 ÷4
29,4
4 ÷6
39,2
Pa
÷
÷
÷
÷
÷
Fig. 4
9,8
19,6
29,4
39,2
58,8
DIAPHRAGM SECTOR
Fig. 4/a
40