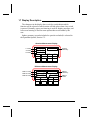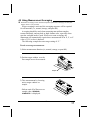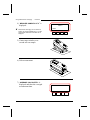
1
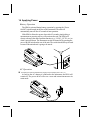
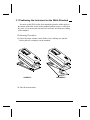
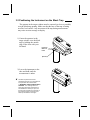
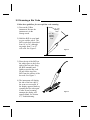
Positioning the Instrument on the White Calibration Standard . . . continued
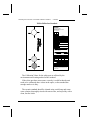
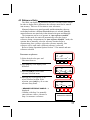
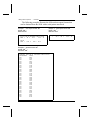
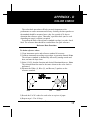
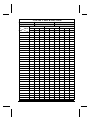
X-Rite Reflection Standard
X-Rite
Reflection Standard
P/N SP68-62
Serial No. AXXXXXP-XXXXX
Date XX/XX/XX
WAVE
[nm]
REFL
[%]
390
400
410
420
430
440
450
460
480
500
520
540
560
580
600
620
640
660
680
700
710
56.48
75.42
82.04
86.10
87.20
87.14
87.56
87.97
88.49
88.95
89.13
89.02
88.78
88.34
87.80
87.32
86.98
86.55
86.10
85.62
85.18
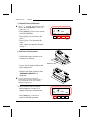
CALIBRATION
CHECK
D65/10 (WHITE)
L*
a*
b*
Instrument Model No.
Instrument Serial No.
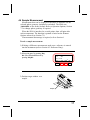
COLOR CHECK
Refer to section in operation manual
appendix for procedure to obtain
reference values.
DATE:
TEMP:
ILLUM/OBS:
APERT:
REFERENCES VALUES
STEP
L*
a*
b*
1 (White)
2 (Blue)
3 (Brown)
Notes:
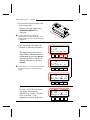
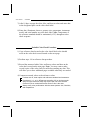
IMPORTANT!
The standard is dramatically affected
by smudge marks and dust; and must
be kept clean.
The Calibration Values for the white spot are affected by the
environment and cleaning method of the standard.
If the white spot does not measure correctly, it could be that the unit
needs to be calibrated; there is dust in the optics; or the standard has
smudge marks or is dirty.
The ceramic standard should be cleaned using a mild soap and warm
water solution, thoroughly rinsed with warm water, and wiped dry with a
clean, lint free cloth.
3-3