1
INSTALLATION MANUAL
XL WALL System & XL THERMAL Wall System
Contents:
1.
Tools and Equipment
2.
Considerations prior to construction
3.
Applicable Installation Standards
4.
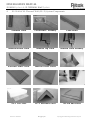
XL Wall, XL Thermal Wall System Standard Components
5.
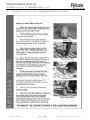
Handling of Panels
6.
Panel installation
7.
Wall Straightening
8.
Corner Installation
9.
Tee Junction Installation
10.
Closing Wall Ends
11.
Fixing Sill & Lintel Panels
12.
Fire Door Installation
13.
Control & Construction Joint Installation
14.
External Wall & Slab detail
15.
Concrete Filling
16.
Concrete Pump Equipment
17.
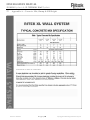
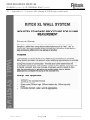
Concrete Quality Control
18.
Concrete Mix Design
19.
Crew Size
20.
Concrete Pour/Fill Height
21.
Pre Pour Checklists
22.
Concrete Filling Method
23.
Post Pour Checklist
24.
Health and Safety
25.
Certified Panel Brace
26.
Certified Panel Lifting
27.
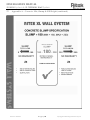
Appendix A – Concrete Mix, Slump & Pour/Fill Height
This manual and contents are copyright and must not be reproduced without the permission of Building Solutions Pty Ltd. This manual is subject
to regular updates, check you have the latest version by contacting Building Solutions on 1300 929 782 or email [email protected].
The design of the wall system for a building or application requires the services of professional consultants. This information has been prepared
as a source of information to provide general guidance to professional consultants and no way replaces the services of professional consultants.
No liability can therefore be accepted by Building Solutions Pty Ltd for its use.
Manual Version 2010.01
Revision 2010.01
P a g e |2
Copyright © Building Solutions Pty Ltd