1
INDOOR UNIT INSTALLATION
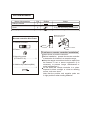
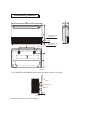
Installing 10 hanging screw bolts. (4 bolts)
Please refer to the following figure for the distance measurement between the screw bolts.
Please install with 10 hanging screw bolts.
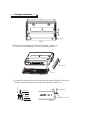
The handling to the ceiling varies from the constructions, consult the construction personnels for the specific procedures.
1. The size of the ceiling to be handled ... ... do keep the ceiling flat. Consolidate the roof
beam for possible vibration.
2. Cut off the roof beam.
3. Strengthen the place cut off, and consolidate the roof beam.
Carry out the pipe and line operation in the ceiling after finishing the installation of the main
body. While choosing where to start the operation, determine the direction of the pipes to
be drawn out. Especially in case there is a ceiling, position the refrigerant pipes, drain pipes,
indoor & outdoor lines to the connection places before hanging up the machine.
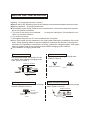
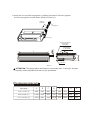
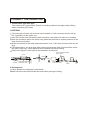
The installation of hanging screw bolts.
New concrete bricks
Wooden construction
Put the square timber traversely over the
roof beam, then install the hanging screw
bolts. (Refer to Chart 1)
Inlaying or embedding the screw bolts.
(Refer to Chart 2)
Timber over the beam
(Slide insertion)
(Blade shape insertion)
Chart 2
Roof beam
Ceiling
Hanging screw bolts
Chart 1
For Original concrete bricks
Use embedding screw bold, crock and stick
harness. (Refer to Chart 3)
Steel roof beam structre
Install and use directly the supporting angle
steel. (Refer to chart 4)
Hanging screw bolt
Steel bar
Embedding screw bolt
(Pipe hanging and embedding
screw bolt)
Chart 3
Supporting
angle steel
Hanging bolts
Chart 4