1
MODELS QTXEN080FLT • QTXEN110FLT • QTXEN150FLT
Page 2
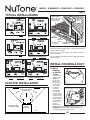
TYPICAL INSTALLATIONS
Housing mounted anywhere between I-joists using hanger bars.
Housing mounted to I-joists.
INSULATION
(Canbeplaced
aroundandover
fanhousing.)
ROOF
CAP*
FAN
HOUSING
6-IN.
ROUND
DUCT*
6-IN.ROUND
*Purchase
separately
ELBOW(S)*
WALL
CAP*
Theunitwilloperatemostquietlyandefficientlywhenlocated
wheretheshortestpossibleductrunandminimumnumber
ofelbowswillbeneeded.
Housing mounted to joists.
Housing mounted anywhere between joists using hanger bars.
Use a roof cap or wall cap that has a built-in damper to
reducebackdrafts.
Plantosupplytheunitwithproperlinevoltageandappropriatepowercable.
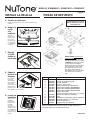
INSTALL HOUSING & DUCT
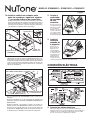
1a. Mount
housing
to joist or
I-joist.
Housing mounted anywhere between trusses using hanger bars.
Housing mounted anywhere between
trusses using hanger bars.
PLAN THE INSTALLATION
COOKING AREA
Do not install above or
inside this area.
45o
NOT FOR USE IN
A COOKING AREA.
45o
Cooking
Equipment
Floor
Useapliersto
bendhousing
TABSout
TABS
to900.Hold
housingin
placesothat
thehousing
tabscontact
thebottom
SPACER
ofthejoist.
(useformountingtoI-Joist)
Thehousing
mountswith
four(4)screws
ornails.Screw
ornailhousing
tojoistthrough
lowestholesin
eachmounting
flange,then
through
I-JOIST
highestholes.
NOTE:MountingtoI-JOIST(shown)requiresuseof
SPACERS(included)betweenthehighestholeof
eachmountingflangeandtheI-joist.
OR