1
IV. FINDING A SUITABLE LOCATION FOR INSTALLATION
Before you begin:
make sure that you have required tools, manpower, and the
construction of the ceiling is suitable for installation of the attic
ladder.
Look for a space free from obstacles and dangers. Make sure that
the space will allow proper installation and use of the attic ladder.
Make sure that the lenght ot the attic ladder is suitable for your
ceiling height (fig.4, table 1).
FC
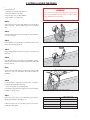
STEP 1
Choose potential installation spot. Check dimension of the
required opening, refer to the label or table 2 on page 5.
If the attic ladder will be installed in the garage consider the
location of parked cars.
STEP 2
Check the swing clearance. Figure 4 and table 1.
LS
SC
STEP 3
Check the landing space, so that both legs rest on the floor. Figure
4 table 1.
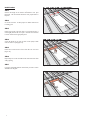
STEP 4
If the attic ladder will fit between the ceiling joists and there is no
need for cutting the joists proceed to step 7 ďFraming the installation
openingĒ page 7-9.
If it is necessary to cut the ceiling joist proceed to step 6 ďCutting
the ceiling joistsĒ page 6.
STEP 5
Go in to the attic space and locate the spot for installation.
You can find this location by listening for tapping from below or
measure the space below and in the attic area.
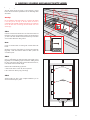
STEP 6
In the installation spot you should do the following:
a) check if there is enough room to work during the installation
b) make sure there are no obstacles (ie. air ducts, electrical
installations, etc.) in the attic area disabling safe installation and
use of the attic ladder.
Warning
In order to check the attic area for the above mentioned obstacles
and dangers put on a dust mask, safety goggles, gloves and proper
clothes to prevent cuts caused by mineral wool. Next, slowly lift up
the layer of insulation, do not inhale dust and other particles which
might be dangerous to your health.
Step 7
If in the chosen spot you find any obstacles, you should find another
spot for installation or contact professionals to remove the obstacle
(refer to yellow pages).
4
FC floor ceiling height
LS landing space
SC swing clearance
Fig.4. Characteristics of the attic ladder.
MODEL
SC
LS
FC
LWS-P 22/47
67Ē
58Ē
7í4íí ų 8í10íí
LWS-P 25/47
67Ē
58Ē
7í4íí ų 8í10íí
LWS-P 22/54
80Ē
64Ē
8í10íí ų 10í
LWS-P 25/54
Table 1
80Ē
64Ē
8í10íí ų 10í
WARNING!
For your own safety do not sit on the ceiling nor the insulation - it
was not design to carry load. Only the ceiling joists can
withstand your weight. Mind sharp nails sticking out of the
ceiling's construction. Do not nail anything in to the ceiling that
can conduct electricity until you are sure that there are no electric
wires. Contact with electric wires can be deadly.