1
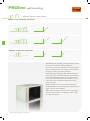
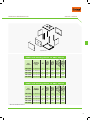
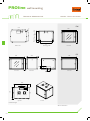
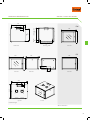
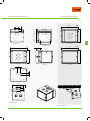
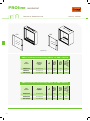
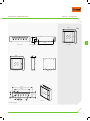
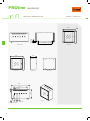
TECHNICAL DRAWINGS FOR 600x450 - 600x560
F26*
F27
Exploded view
Part
number
Product
definition
(mm)
U
size
Width:
overall
(mm)
Depth:
overall
(mm)
Height:
vertical
mounting
profile (mm)
Height:
without
levelling feet
(mm)
PROline wall mounting cabinets 19” 600 x 450 mm
PRL07U45
7U 600x450
7
600
450
397
402
PRL09U45
9U 600x450
9
600
450
485
491
PRL12U45
12U 600x450
12
600
450
618
624
PRL16U45
16U 600x450
16
600
450
798
802
PRL20U45
20U 600x450
20
600
450
976
980
Part
number
Product
definition
(mm)
U
size
Width:
overall
(mm)
Depth:
overall
(mm)
Height:
vertical
mounting
profile (mm)
Height:
without
levelling feet
(mm)
PROline wall mounting cabinets 19” 600 x 560 mm
PRL07U56
7U 600x560
7
600
560
397
402
PRL09U56
9U 600x560
9
600
560
485
491
PRL12U56
12U 600x560
12
600
560
618
624
PRL16U56
16U 600x560
16
600
560
798
802
PRL20U56
20U 600x560
20
600
560
976
980
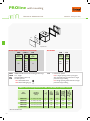
* F26 is the standard front door.
123