1
WOK installation_Mono 1.0:Intl Multi-F CT Install
31/3/10
1:26 PM
Page 6
W O L F M U LT I - F U N C T I O N C O O K T O P
I N S TA L L AT I O N S P E C I F I C AT I O N S
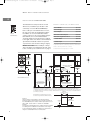
The illustrations below provide the overall
dimensions, installation specifications and
countertop cut-out for Model ICBIM15G/S.
Model
ICBIM15G/S
MODEL ICBIM15G/S DIMENSIONS
If the cooktop is not installed above an oven,
the gas service may be supplied through the
floor. When an oven is installed below the
cooktop, unless you are using cabinets deeper
than 610 mm, it is recommended that the
electrical supply be placed in the base cabinet
to the right of the oven. Refer to the Installation
Specifications illustration below for specifics
on placement of the electrical and gas supply.
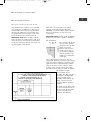
IMPORTANT NOTE: When multiple cooktops
and/or modules are installed side by side, refer
to the countertop cut-out dimensions on page 7.
Overall Width
381 mm
Overall Height
127 mm
Overall Depth
533 mm
Minimum Cabinet Depth
578 mm
Minimum Height Clearance*
127 mm
Cut-Out Width
356 mm
Cut-Out Depth
489 mm
*A minimum height clearance of 140 mm is
required between countertop and any combustible
surface directly below the cooktop.
Unit dimensions may vary to ± 3 mm.
533 mm
533
mm
OVERALL
OVERALL
DEPTH
DEPTH
381 MM
381 mm
OVERALL
OVERALL
WIDTH
WIDTH
838 mm RECOMMENDED
330 mm
max
64**
mm
127 MM
127
mm
CABINET WIDTH
457 mm
489 mm
COOKTOP CUT-OUT
DEPTH
64 mm
min
178 mm* min
762 mm
COUNTERTOP TO
COMBUSTIBLE
MATERIALS
ABOVE COOKTOP
Note
B
356 mm
CUT-OUT TO
COMBUSTIBLE COOKTOP CUT-OUT
WIDTH
MATERIALS
(BOTH SIDES)
Note
A
127 mm
E
914 mm
Overall Dimensions
STANDARD
FLOOR TO
COUNTERTOP
HEIGHT
G
381
mm
381 mm
LOCATION OF GAS
SUPPLY MAY ALSO EXTEND
127 mm ON FLOOR
FROM BACK WALL
LOCATION OF GAS SUPPLY
MAY ALSO EXTEND 127 mm ON
FLOOR FROM BACK WALL
127
mm
381 mm
NOTE: Application shown allows for installation of two 381 mm modules side-by-side with 838 mm recommended cabinet width. 457 mm
recommended cabinet width for installation of single 381 mm cooktop or module. *Minimum clearance from both side edges of cooktop cut-out
to combustible materials up to 457 mm above countertop. **Minimum clearance from rear edge of cooktop cut-out to combustible materials up
to 457 mm above countertop.
356 mm
COOKTOP CUT-OUT
WIDTH
Installation Specifications and
Countertop Cut-Out Dimensions
Note A:
Side clearances. If the distance measured from the
periphery of the nearest burner to any vertical surface is
less than 200 mm, the surface shall be protected in accordance with clauses 5.12.1.1. & 5.12.1.2 of AS5601.
Note B:
The rangehood fitted above the cooktop must be installed
according to the installation instructions for the rangehood. A minimum distance of 750 mm is required for a
range hood and 750 mm for an exhaust fan.
6
489 mm
64 mm
COOKTOP
CUT-OUT DEPTH
min
FRONT OF COUNTERTOP